
See all photos
Sold

520 Clinton Road

520 Clinton Road, Brookline, MA 02467
$2,394,900

Property Summary

  • 4 Beds
  • 4 Baths
  • 2,996 Sq.Ft. Living area
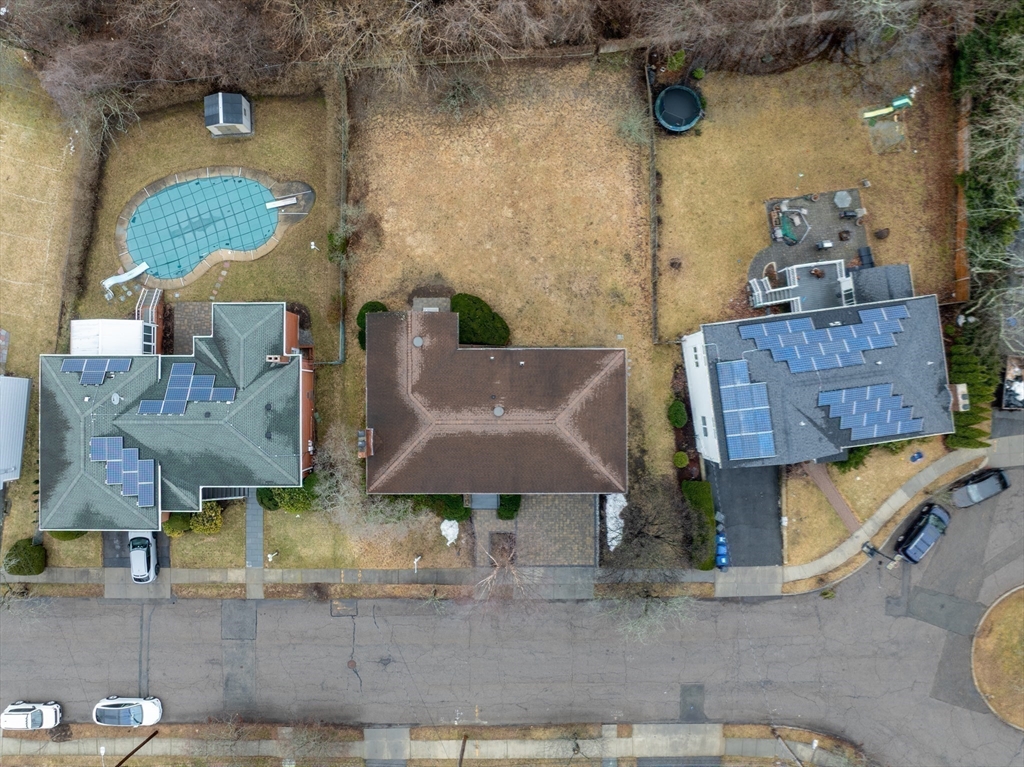
  • 10,391 Sq.Ft. Lot


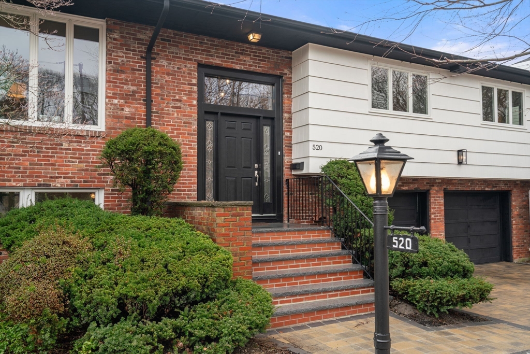
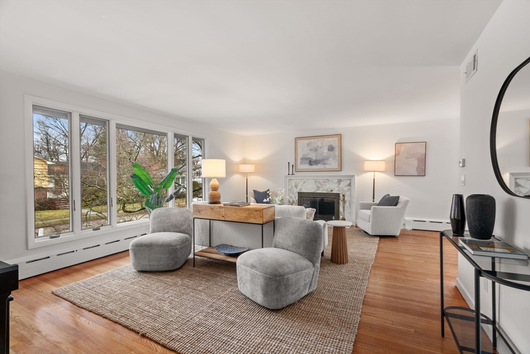
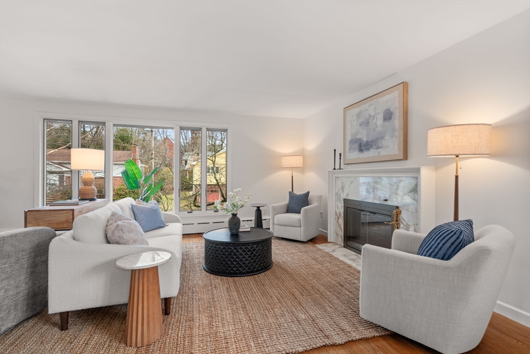
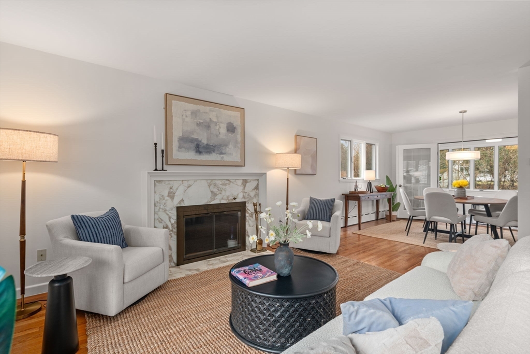
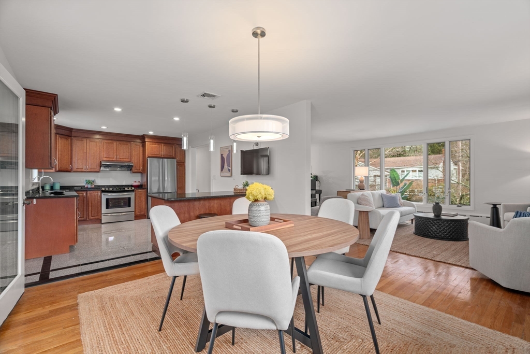
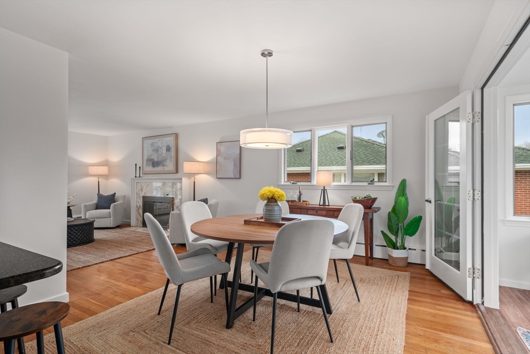
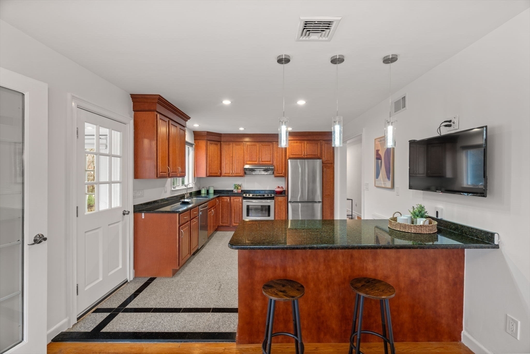
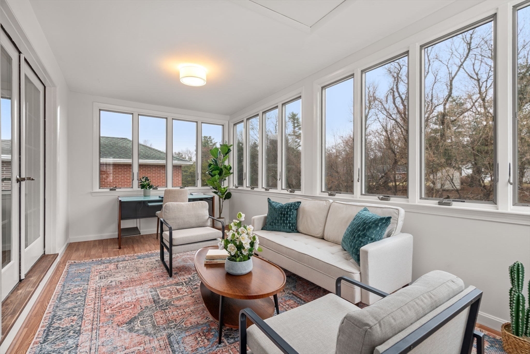
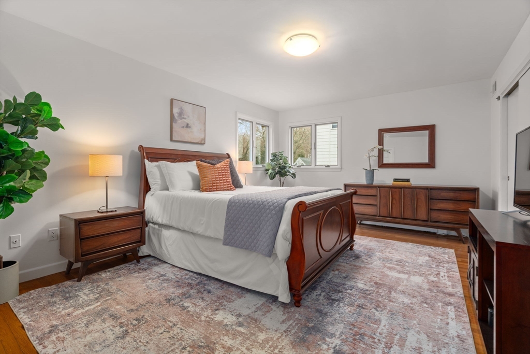
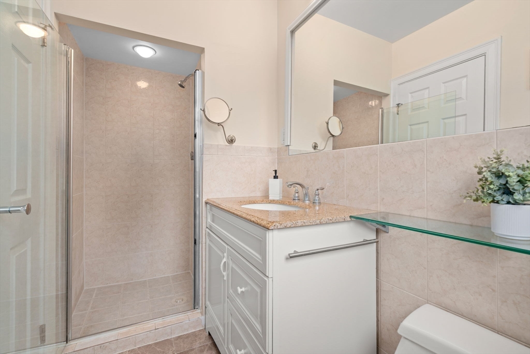
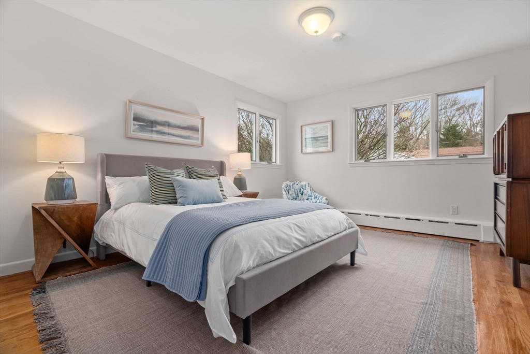
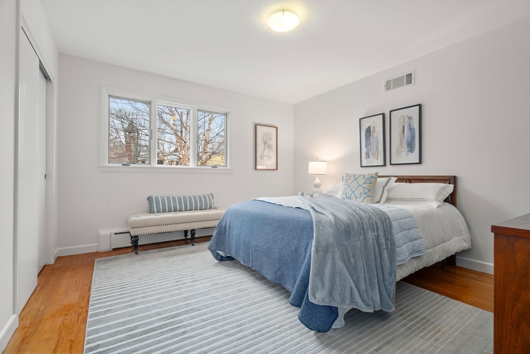
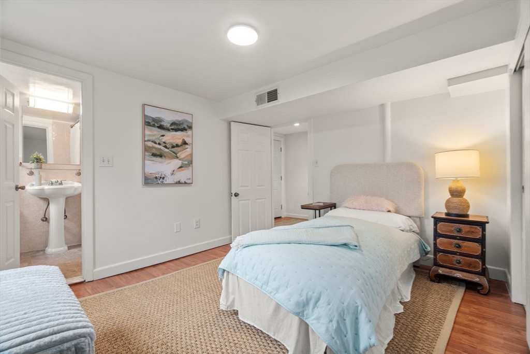
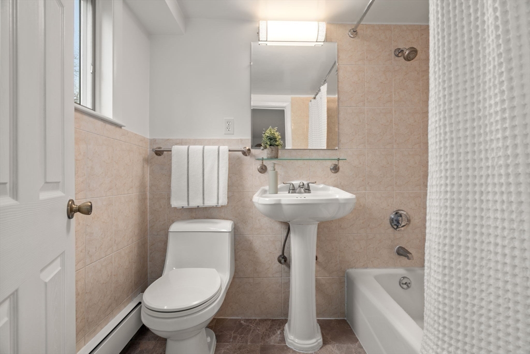
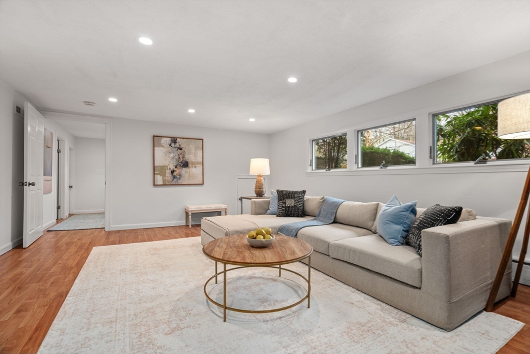
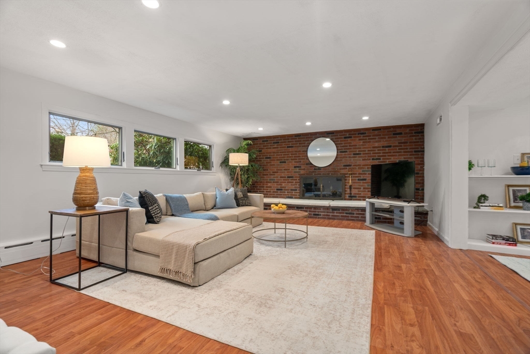
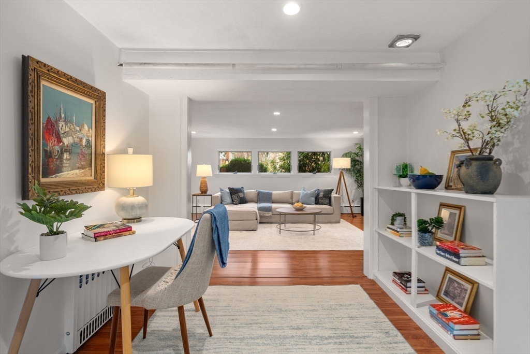
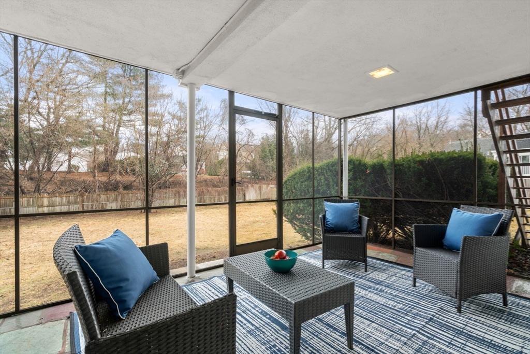
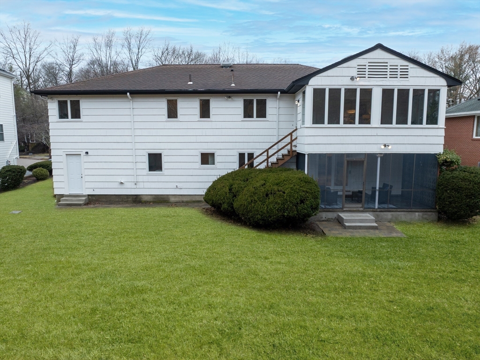
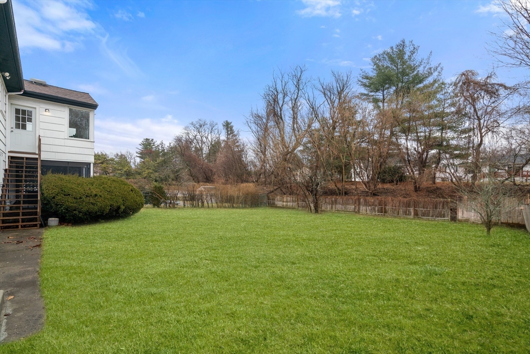
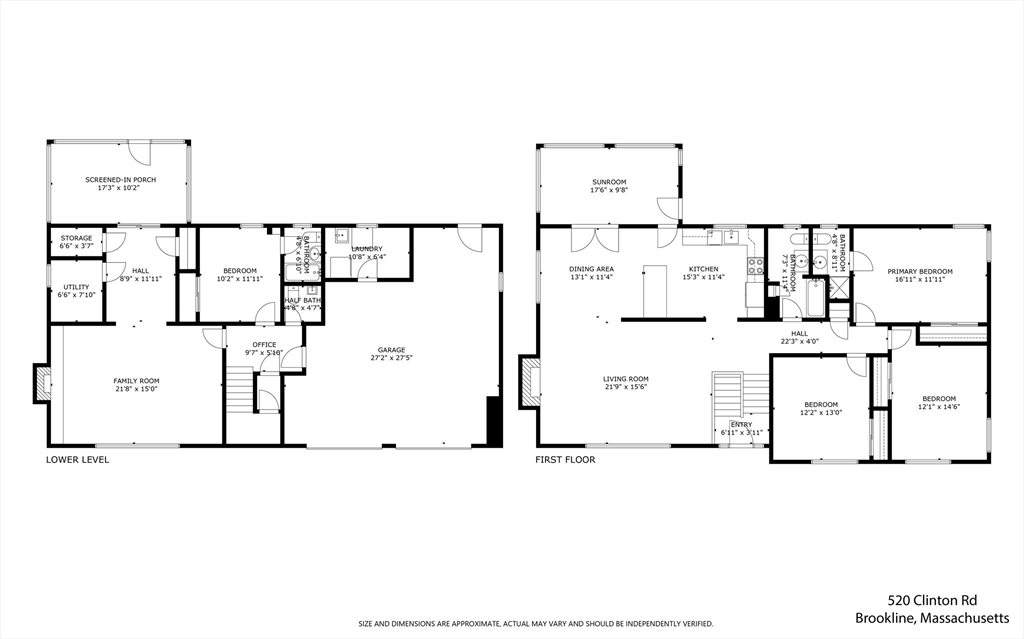
Bright and inviting, this move-in ready home sits at the end of a quiet cul-de-sac, offering privacy, and a peaceful setting. Minutes to bus lines and the Green Line for easy access to Longwood, Harvard Square, and downtown Boston.This 4-bed, 3.5-bath home features an open layout with a spacious living room with fireplace, dining area, and updated kitchen with stone countertops and stainless steel appliances. A sunroom overlooking the backyard adds a bright retreat.The main level includes a primary suite, two bedrooms, and a full bath. The walk-out lower level is above grade and offers a family room with fireplace, access to a screened porch and backyard, plus a guest suite, powder room, and laundry.Set on a rarely available, private and level 10,000+ sq ft lot, with central air and a two-car garage. Near Hayes School, Chestnut Hill Reservoir, parks, and shops.

Features & Amenities

Interior

Total Bedrooms 4
Total Bathrooms 4
Full Bathrooms 3
Half Bathrooms 1
Laundry room In Basement
Flooring Hardwood
Fireplace Family Room, Living Room
Appliances Range, Dishwasher, Washer, Dryer
Other Interior Features Sun Room

Area & Lot

Status Sold
Living area 2,996 Sq.Ft.
Total area 2,996 Sq.Ft.
Lot Size 10,391 Sq.Ft.
MLS® ID 73487901
Type: Residential
Year Built 1958
Neighborhood Brookline
Architecture Styles Raised Ranch
Elementary School Hayes
Middle School Hayes
High School Brookline High School

Exterior

Garage Space 2.0
Water Source Public
Utilities for Electric Range
Roof Shingle
Lot Features Level
Parking Attached, Under, Storage
Heat type Baseboard, Natural Gas
Air conditioning Central Air
Sewer Public Sewer
Substructure Concrete Perimeter
Other Exterior Features Covered Patio/Deck, Fenced Yard

Finance

SALES PRICE $2,394,900
REAL ESTATE TAXES $15,070/yr
Zoning S10

Interior

Total Bedrooms 4
Total Bathrooms 4
Full Bathrooms 3
Half Bathrooms 1
Laundry room In Basement
Flooring Hardwood
Fireplace Family Room, Living Room
Appliances Range, Dishwasher, Washer, Dryer
Other Interior Features Sun Room

Area & Lot

Status Sold
Living area 2,996 Sq.Ft.
Total area 2,996 Sq.Ft.
Lot Size 10,391 Sq.Ft.
MLS® ID 73487901
Type: Residential
Year Built 1958
Neighborhood Brookline
Architecture Styles Raised Ranch
Elementary School Hayes
Middle School Hayes
High School Brookline High School

Exterior

Garage Space 2.0
Water Source Public
Utilities for Electric Range
Roof Shingle
Lot Features Level
Parking Attached, Under, Storage
Heat type Baseboard, Natural Gas
Air conditioning Central Air
Sewer Public Sewer
Substructure Concrete Perimeter
Other Exterior Features Covered Patio/Deck, Fenced Yard

Finance

SALES PRICE $2,394,900
REAL ESTATE TAXES $15,070/yr
Zoning S10

Listing Contact

Work With Celine

On a personal level, Celine has always been passionate about fitness, nutrition and cooking and is an active and involved member of the local Jewish community and local philanthropic organizations that serve the needy.

Let's Connect

Follow Me on Instagram
