
See all photos
Sold

5 Hammond St

5 Hammond St, Newton, MA 02467
$2,100,000

Property Summary

  • 3 Beds
  • 3 Baths
  • 2,666 Sq.Ft. Living area
  • 0.34 Acres Lot

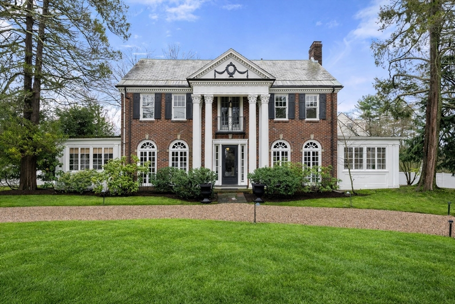
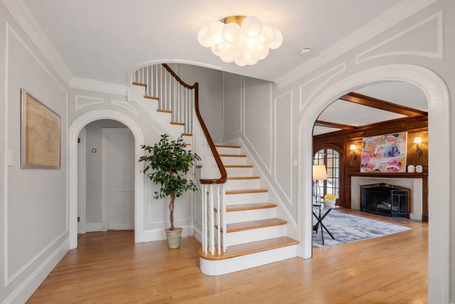
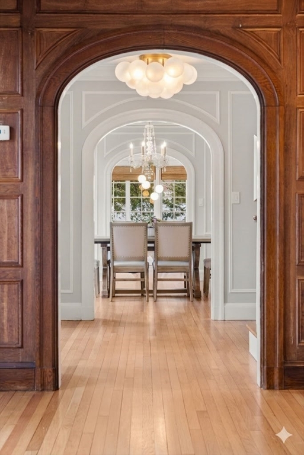
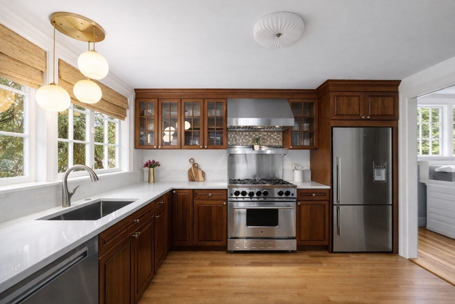
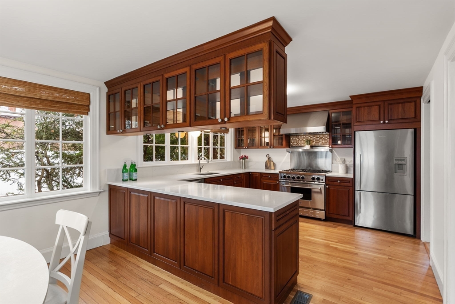
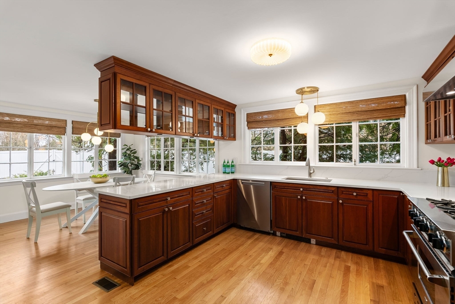
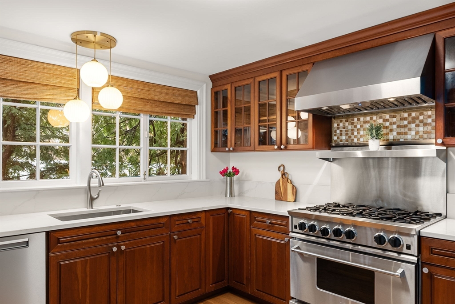
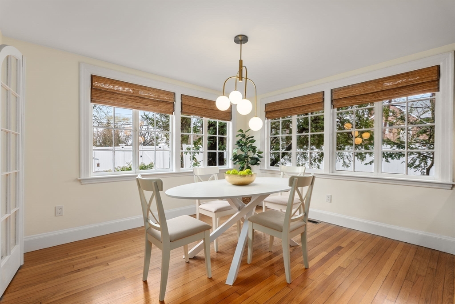
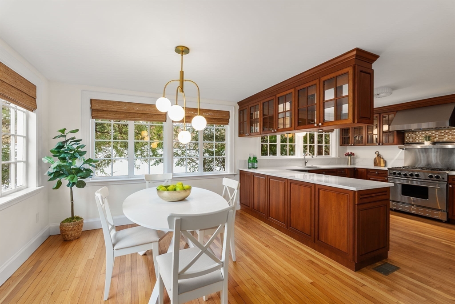
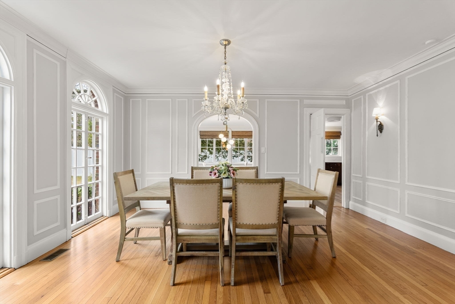
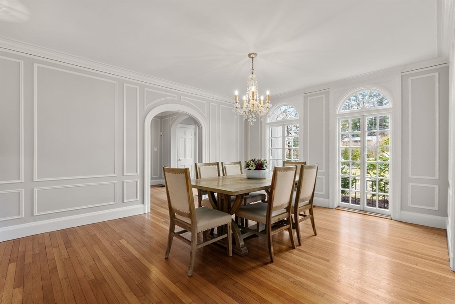
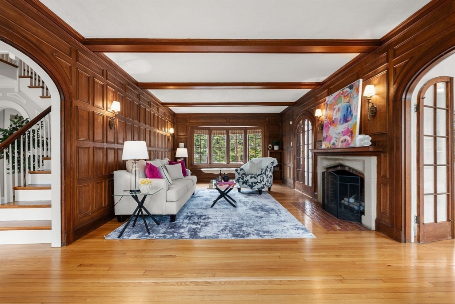
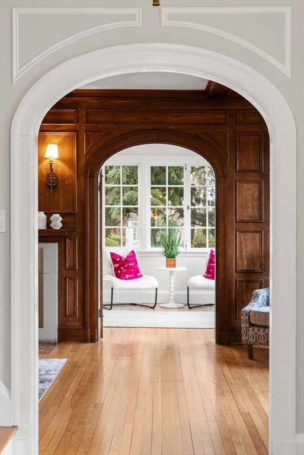
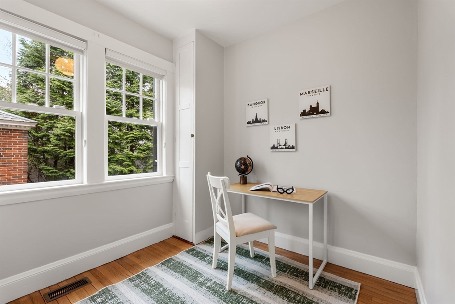
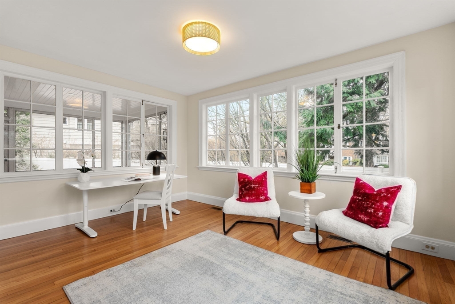
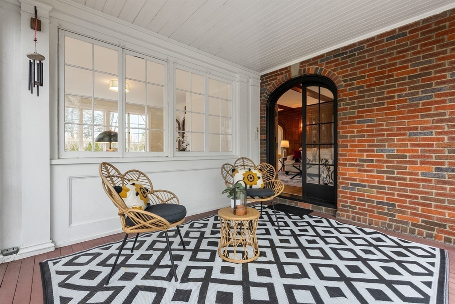
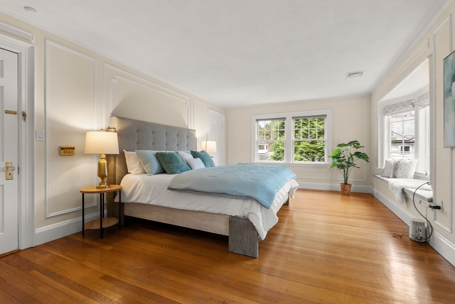
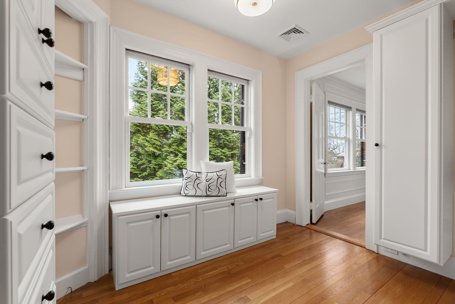
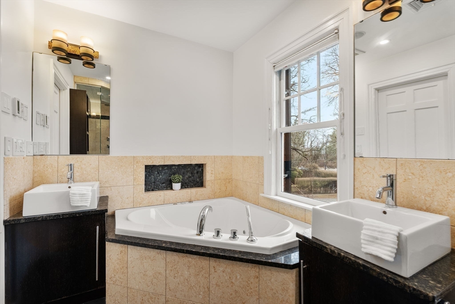
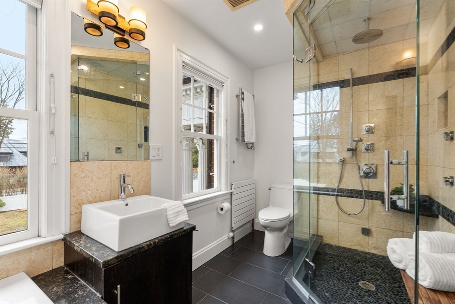
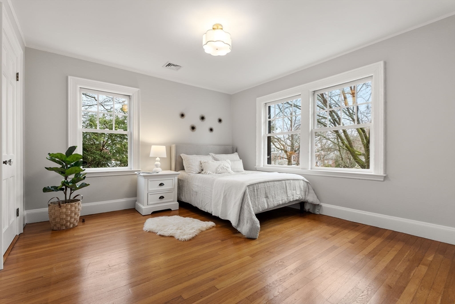
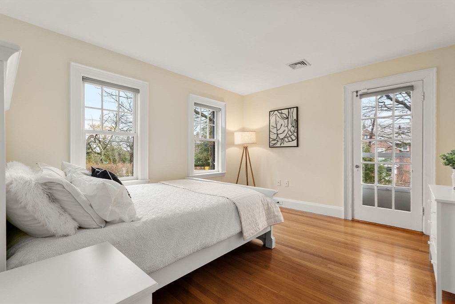
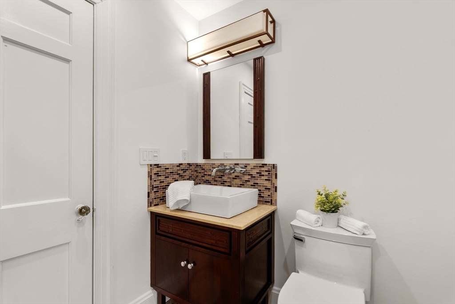
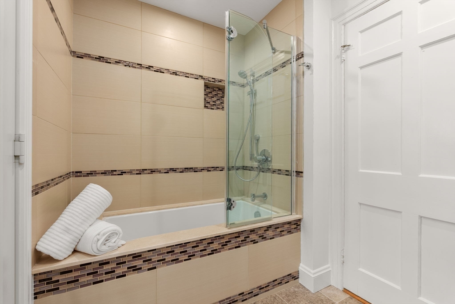
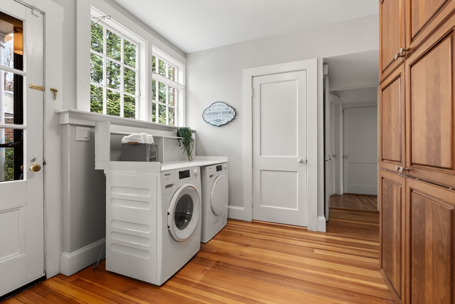
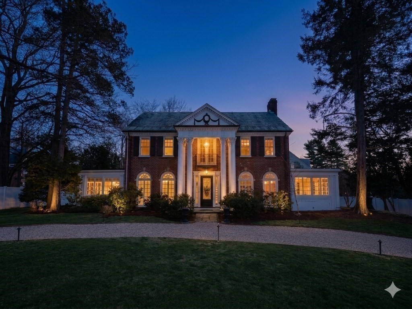
Gracefully set on a 14,000+ sq ft lot, this Chestnut Hill residence blends timeless character with the ease of Newton Centre living. Sunlight fills a gracious interior featuring an eat-in kitchen, formal dining room, expansive living room with wood-burning fireplace, serene sunroom, dedicated home office, and screened porch overlooking professionally landscaped grounds. The second floor offers a spacious primary suite with walk-in closet and spa-like bath with soaking tub and separate shower, plus two additional bedrooms and full bath. Thoughtful updates include newer systems, new kitchen counters and faucet, updated lighting, and fresh paint. Walk-up attic and unfinished basement provide excellent storage and future potential. Mudroom with laundry leads to detached 2-car garage. Ideally located near the D Green Line T, top-rated schools, and easy access to Boston. Don't miss this rare opportunity!

Features & Amenities

Interior

Total Bedrooms 3
Total Bathrooms 3
Full Bathrooms 2
Half Bathrooms 1
Laundry room Dryer Hookup - Electric, Washer Hookup, Electric Dryer Hookup
Flooring Wood, Tile, Flooring - Hardwood
Appliances Gas Water Heater, Range, Dishwasher, Disposal, Refrigerator, Freezer, Washer, Dryer, Range Hood
Other Interior Features Lighting - Pendant, Walk-In Closet(s), Kitchen, Mud Room, Office, Foyer, Sun Room, Walk-up Attic

Area & Lot

Status Sold
Living area 2,666 Sq.Ft.
Total area 2,666 Sq.Ft.
Lot Size 0.34 Acres
MLS® ID 73493868
Type: Residential
Year Built 1910
Neighborhood Newton
Architecture Styles Colonial
Elementary School Ward
Middle School Bigelow
High School Newton North

Exterior

Garage Space 2.0
Water Source Public
Utilities for Gas Range, for Electric Dryer, Washer Hookup
Roof Slate
Lot Features Corner Lot
Parking Detached, Off Street, Paved
Heat type Forced Air, Natural Gas
Air conditioning Central Air
Sewer Public Sewer
Substructure Block, Stone
Other Exterior Features Porch - Enclosed, Fenced Yard

Finance

SALES PRICE $2,100,000
REAL ESTATE TAXES $22,370/yr
Zoning SR2

Interior

Total Bedrooms 3
Total Bathrooms 3
Full Bathrooms 2
Half Bathrooms 1
Laundry room Dryer Hookup - Electric, Washer Hookup, Electric Dryer Hookup
Flooring Wood, Tile, Flooring - Hardwood
Appliances Gas Water Heater, Range, Dishwasher, Disposal, Refrigerator, Freezer, Washer, Dryer, Range Hood
Other Interior Features Lighting - Pendant, Walk-In Closet(s), Kitchen, Mud Room, Office, Foyer, Sun Room, Walk-up Attic

Area & Lot

Status Sold
Living area 2,666 Sq.Ft.
Total area 2,666 Sq.Ft.
Lot Size 0.34 Acres
MLS® ID 73493868
Type: Residential
Year Built 1910
Neighborhood Newton
Architecture Styles Colonial
Elementary School Ward
Middle School Bigelow
High School Newton North

Exterior

Garage Space 2.0
Water Source Public
Utilities for Gas Range, for Electric Dryer, Washer Hookup
Roof Slate
Lot Features Corner Lot
Parking Detached, Off Street, Paved
Heat type Forced Air, Natural Gas
Air conditioning Central Air
Sewer Public Sewer
Substructure Block, Stone
Other Exterior Features Porch - Enclosed, Fenced Yard

Finance

SALES PRICE $2,100,000
REAL ESTATE TAXES $22,370/yr
Zoning SR2

Listing Contact

Work With Celine

On a personal level, Celine has always been passionate about fitness, nutrition and cooking and is an active and involved member of the local Jewish community and local philanthropic organizations that serve the needy.

Let's Connect

Follow Me on Instagram
