
See all photos
Sold

227 Tappan Street # 227

227 Tappan Street # 227, Brookline, MA 02445
$2,450,000

Property Summary

  • 4 Beds
  • 4 Baths
  • 2,678 Sq.Ft. Living area
  • 10,853 Sq.Ft. Lot

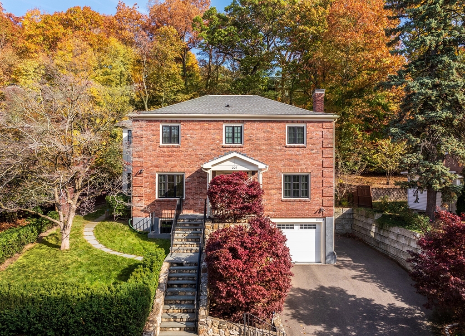
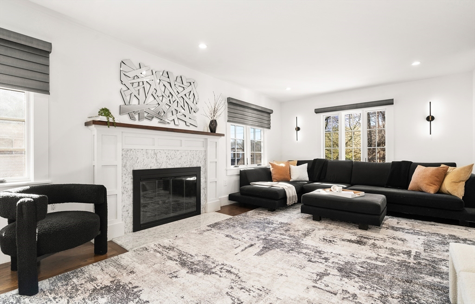
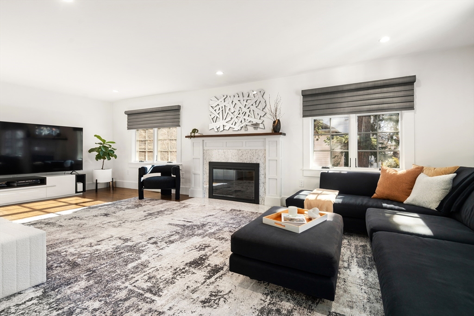
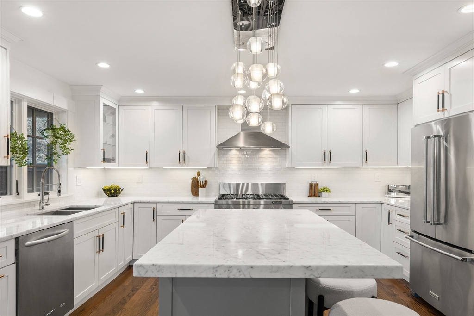
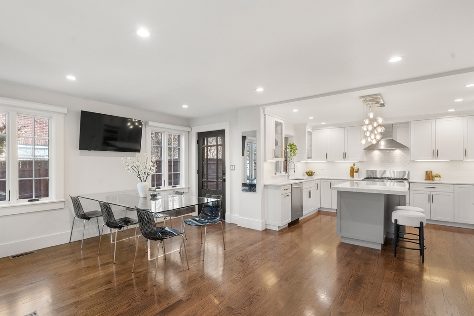
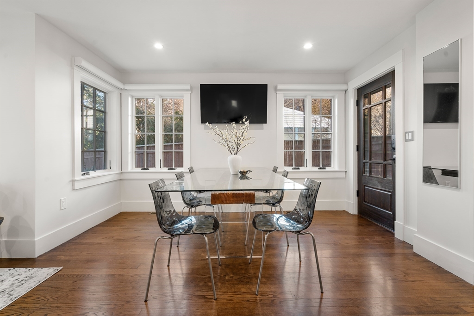
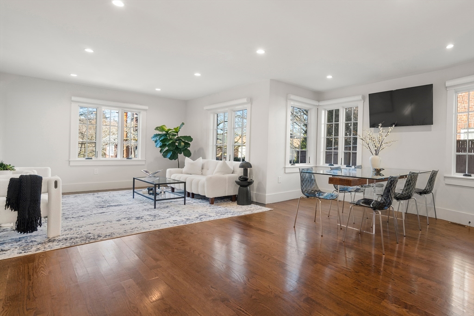
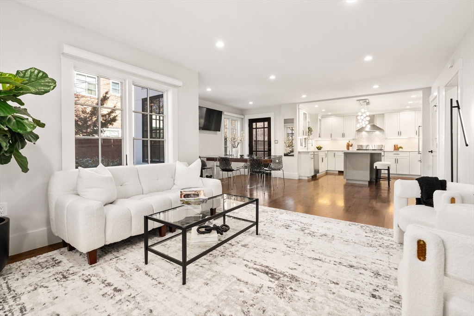
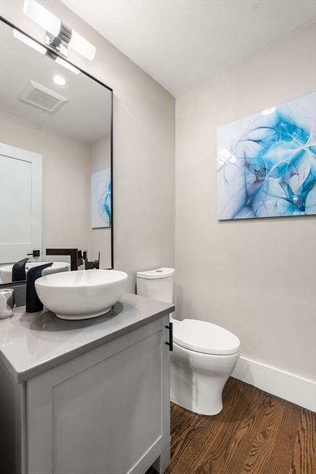
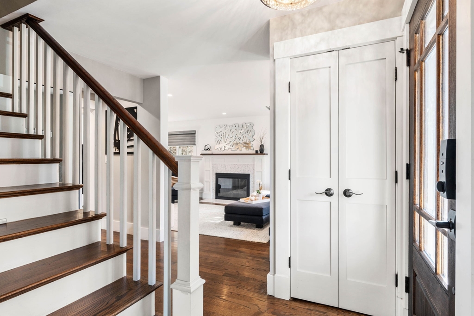
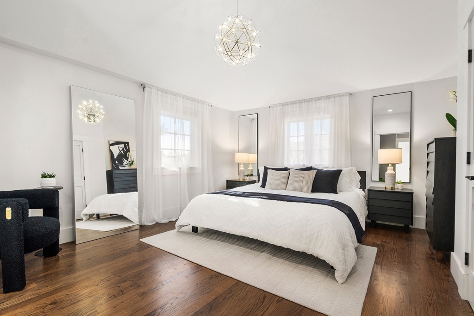
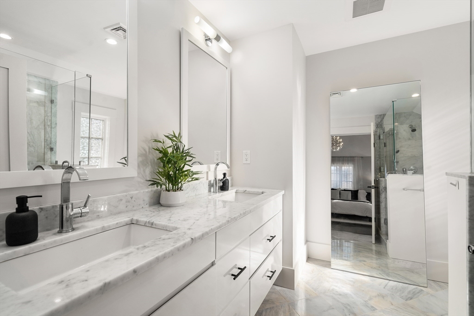
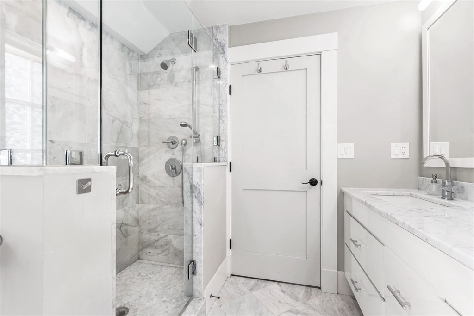
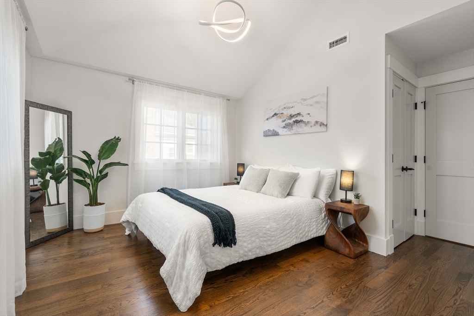
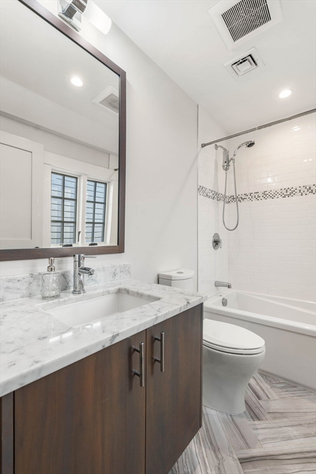
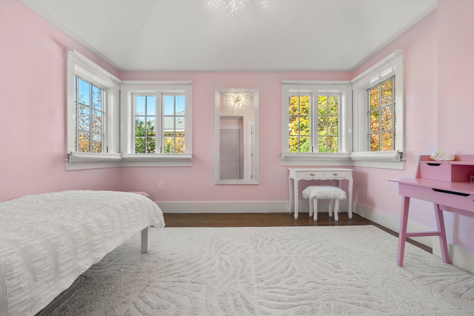
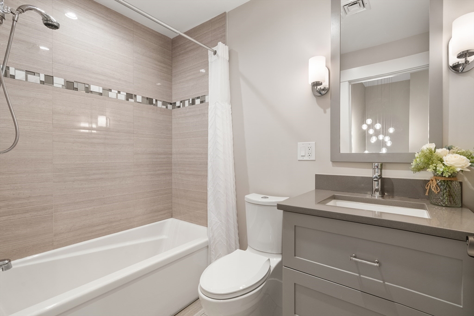
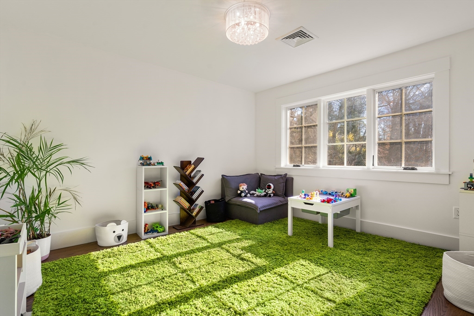
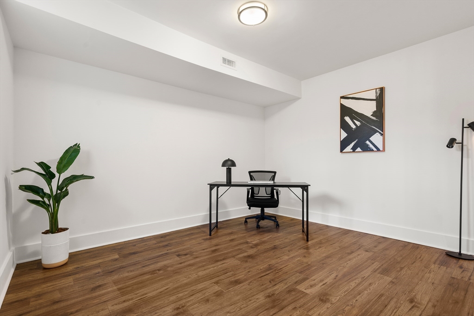
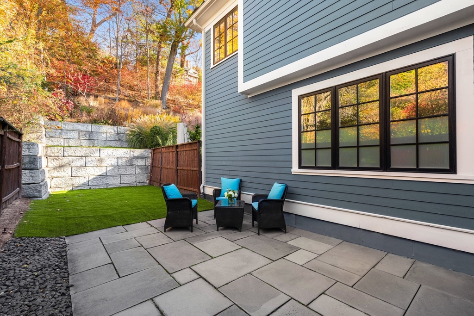
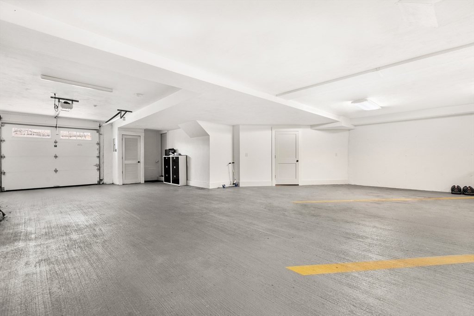
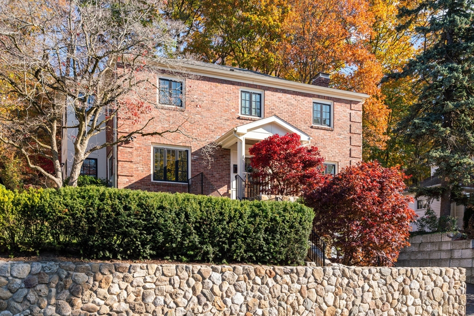
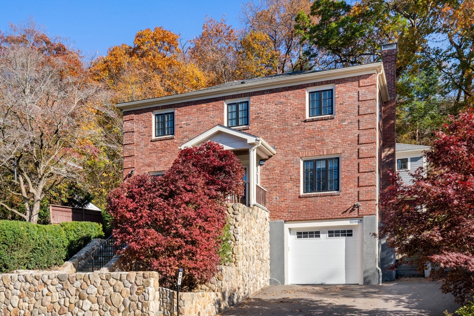
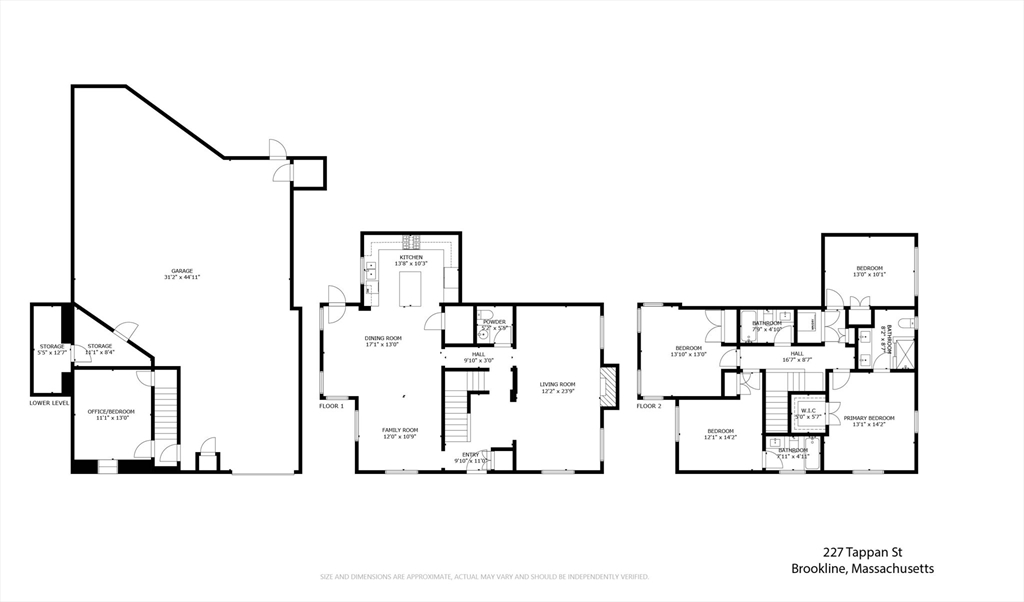
A modern, recently updated 4+ bedroom, 3.5 bath condo that lives and feels like a single family. This 2015 gut renovation feels brand new and features nearly 2700 square feet of living space with the optimal layout. In addition to a formal living room with a fireplace, the first floor includes an expansive family & dining room open to a spacious kitchen with Carrara marble countertops, professional-grade appliances and large pantry. The primary bedroom has vaulted ceilings, a walk-in closet and en-suite marble bathroom. Three guest rooms including an en-suite and shared bath complete this level. Ideal office, den, or guest room on the lower level. Flooded with natural light and plenty of storage. Two direct entry attached garage spaces, a bluestone patio perfect for al fresco dining and private fenced-in yard. A+ location close to C and D lines, Runkle, Brookline High School, Waldstein Park and Washington Square shopping and dining.

Features & Amenities

Interior

Total Bedrooms 4
Total Bathrooms 4
Full Bathrooms 3
Half Bathrooms 1
Laundry room Second Floor
Flooring Hardwood
Fireplace Living Room
Appliances Range, Dishwasher, Disposal, Microwave, Refrigerator, Freezer, Washer, Dryer
Other Interior Features Closet, Bathroom - Half, Office, Bathroom

Area & Lot

Status Sold
Living area 2,678 Sq.Ft.
Total area 2,678 Sq.Ft.
Lot Size 10,853 Sq.Ft.
MLS® ID 73343924
Type: Condo
Year Built 1938
Neighborhood Brookline
Elementary School Runkle
Middle School Runkle
High School Brookline High

Exterior

Stories 3
Garage Space 2.0
Water Source Public
Utilities for Gas Range, for Electric Oven
Roof Shingle
Parking Attached, Under, Exclusive Parking
Heat type Central, Forced Air, Natural Gas
Air conditioning Central Air
Sewer Public Sewer
Security Features Security System
Other Exterior Features Patio, Fenced Yard, Stone Wall

Finance

SALES PRICE $2,450,000
REAL ESTATE TAXES $21,755/yr
HOA Fees $375/mo
Zoning SC10

Interior

Total Bedrooms 4
Total Bathrooms 4
Full Bathrooms 3
Half Bathrooms 1
Laundry room Second Floor
Flooring Hardwood
Fireplace Living Room
Appliances Range, Dishwasher, Disposal, Microwave, Refrigerator, Freezer, Washer, Dryer
Other Interior Features Closet, Bathroom - Half, Office, Bathroom

Area & Lot

Status Sold
Living area 2,678 Sq.Ft.
Total area 2,678 Sq.Ft.
Lot Size 10,853 Sq.Ft.
MLS® ID 73343924
Type: Condo
Year Built 1938
Neighborhood Brookline
Elementary School Runkle
Middle School Runkle
High School Brookline High

Exterior

Stories 3
Garage Space 2.0
Water Source Public
Utilities for Gas Range, for Electric Oven
Roof Shingle
Parking Attached, Under, Exclusive Parking
Heat type Central, Forced Air, Natural Gas
Air conditioning Central Air
Sewer Public Sewer
Security Features Security System
Other Exterior Features Patio, Fenced Yard, Stone Wall

Finance

SALES PRICE $2,450,000
REAL ESTATE TAXES $21,755/yr
HOA Fees $375/mo
Zoning SC10

Listing Contact

Work With Celine

On a personal level, Celine has always been passionate about fitness, nutrition and cooking and is an active and involved member of the local Jewish community and local philanthropic organizations that serve the needy.

Let's Connect

Follow Me on Instagram
