
See all photos
Sold

19 Cottage St

19 Cottage St, Lexington, MA 02420
$2,520,000

Property Summary

  • 5 Beds
  • 6 Baths
  • 4,973 Sq.Ft. Living area
  • 9,280 Sq.Ft. Lot

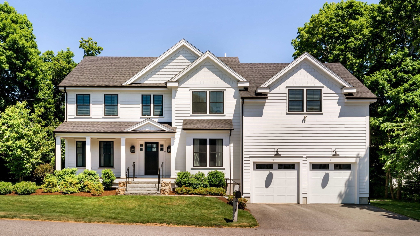
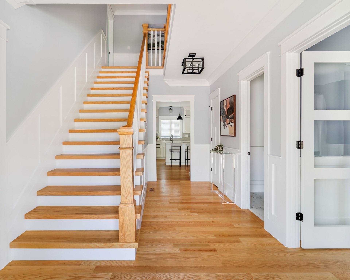
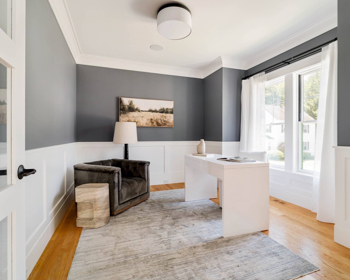
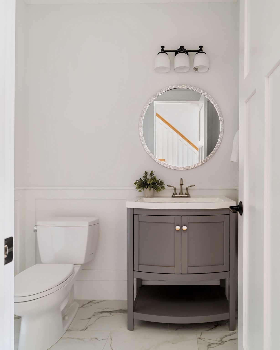
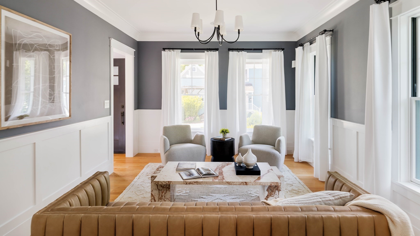
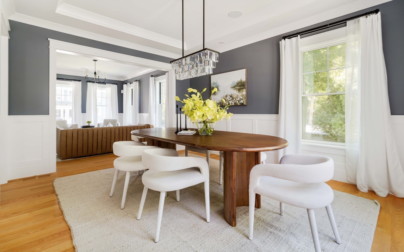
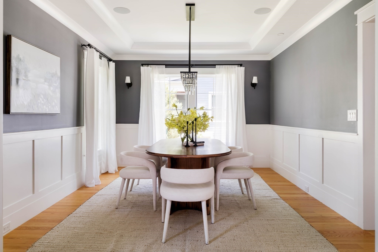
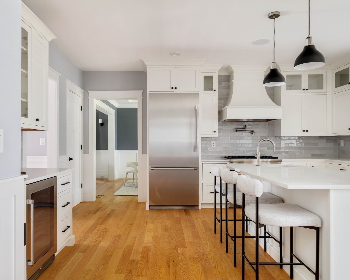
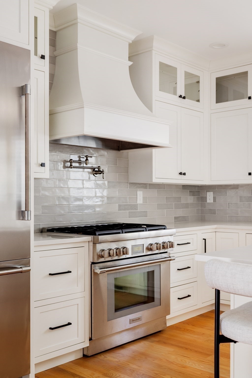
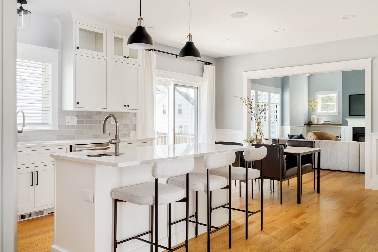
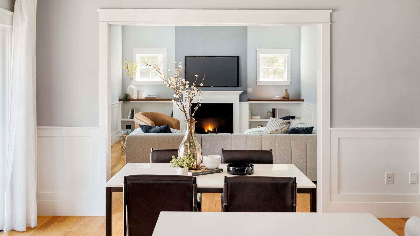
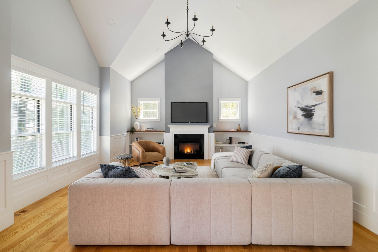
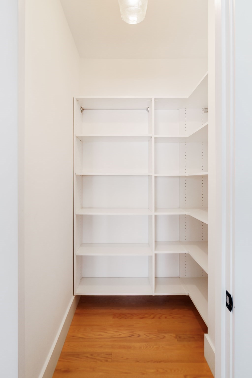
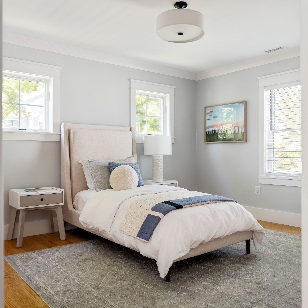
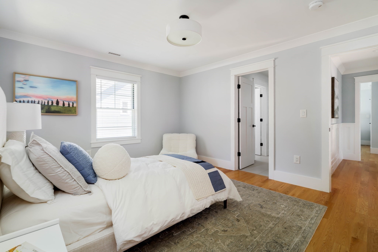
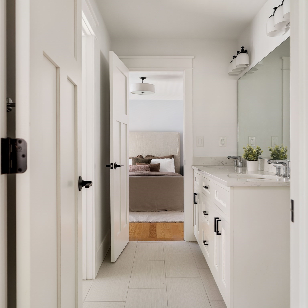
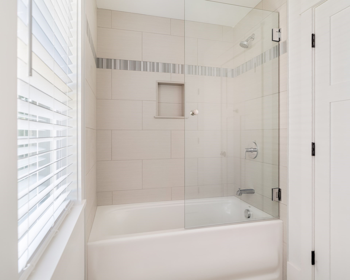
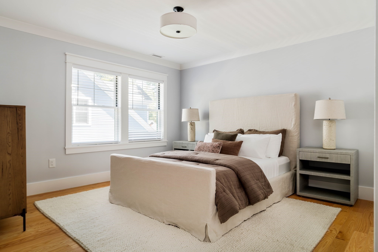
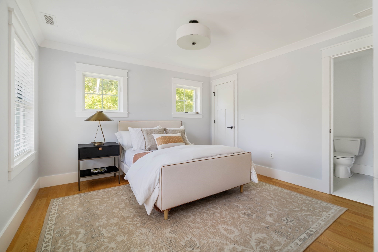
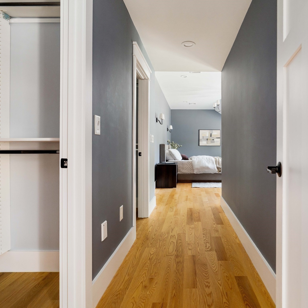
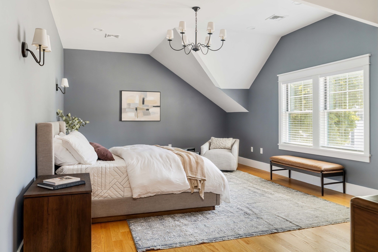
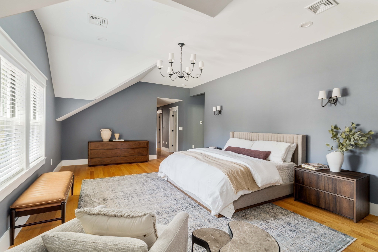
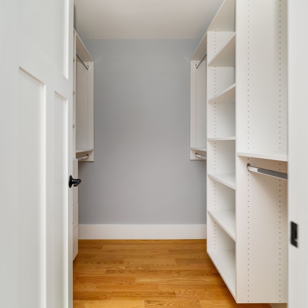
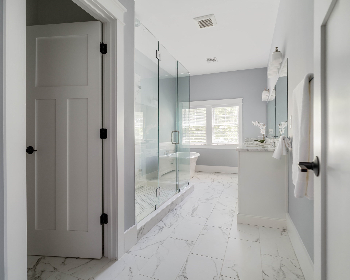
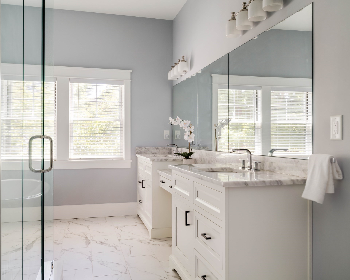
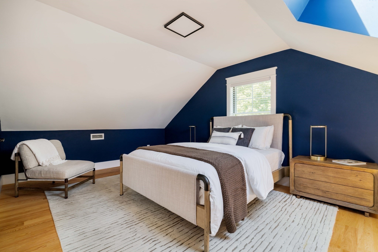
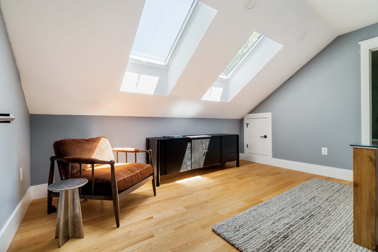
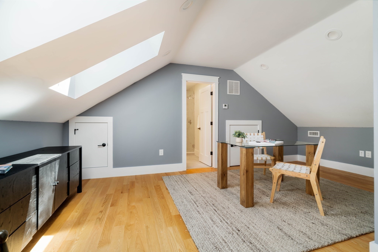
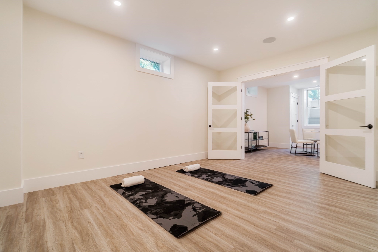
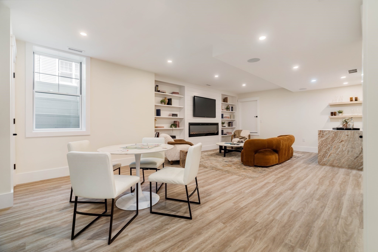
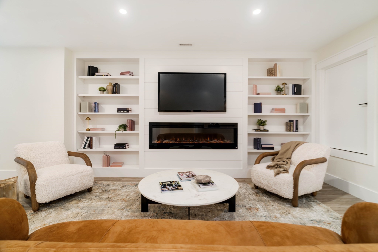
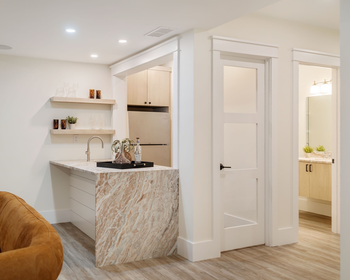
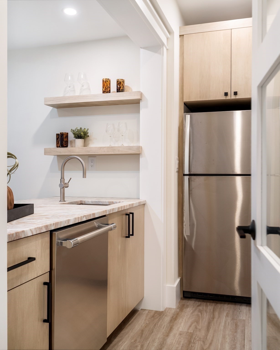
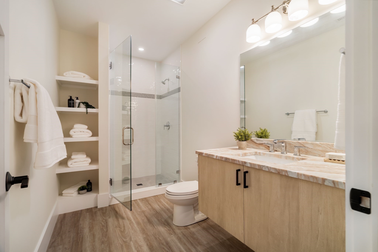
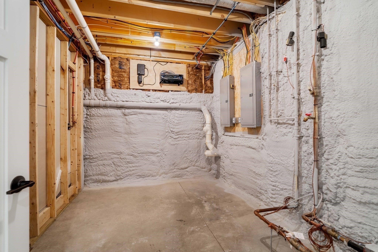
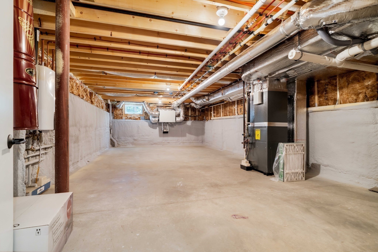
Better than new construction! This meticulously maintained 2021 Contemporary Colonial offers refined luxury, an exceptional floor plan, and a prime location moments from Lexington Center. Designed for today's lifestyle, the sun-filled main level features a private office, open living and dining areas, and a stunning kitchen with Thermador appliances, oversized island, walk-in pantry, beverage fridge, and seamless flow into the family room with a gas fireplace and surround sound. Enhanced with Cat-6 wiring, high-speed internet throughout, and EV charging, this home is thoughtfully equipped for modern living. Four bedrooms on the second level include a luxurious primary suite, two additional bedrooms, and an ensuite bedroom. The finished third floor and lower level provide exceptional flexibility for work, recreation, fitness, and guests. Enjoy easy access to the Minuteman Bikeway, Farmers Market, Cary Hall, shops, restaurants, and vibrant Lexington Center.

Features & Amenities

Interior

Total Bedrooms 5
Total Bathrooms 6
Full Bathrooms 5
Half Bathrooms 1
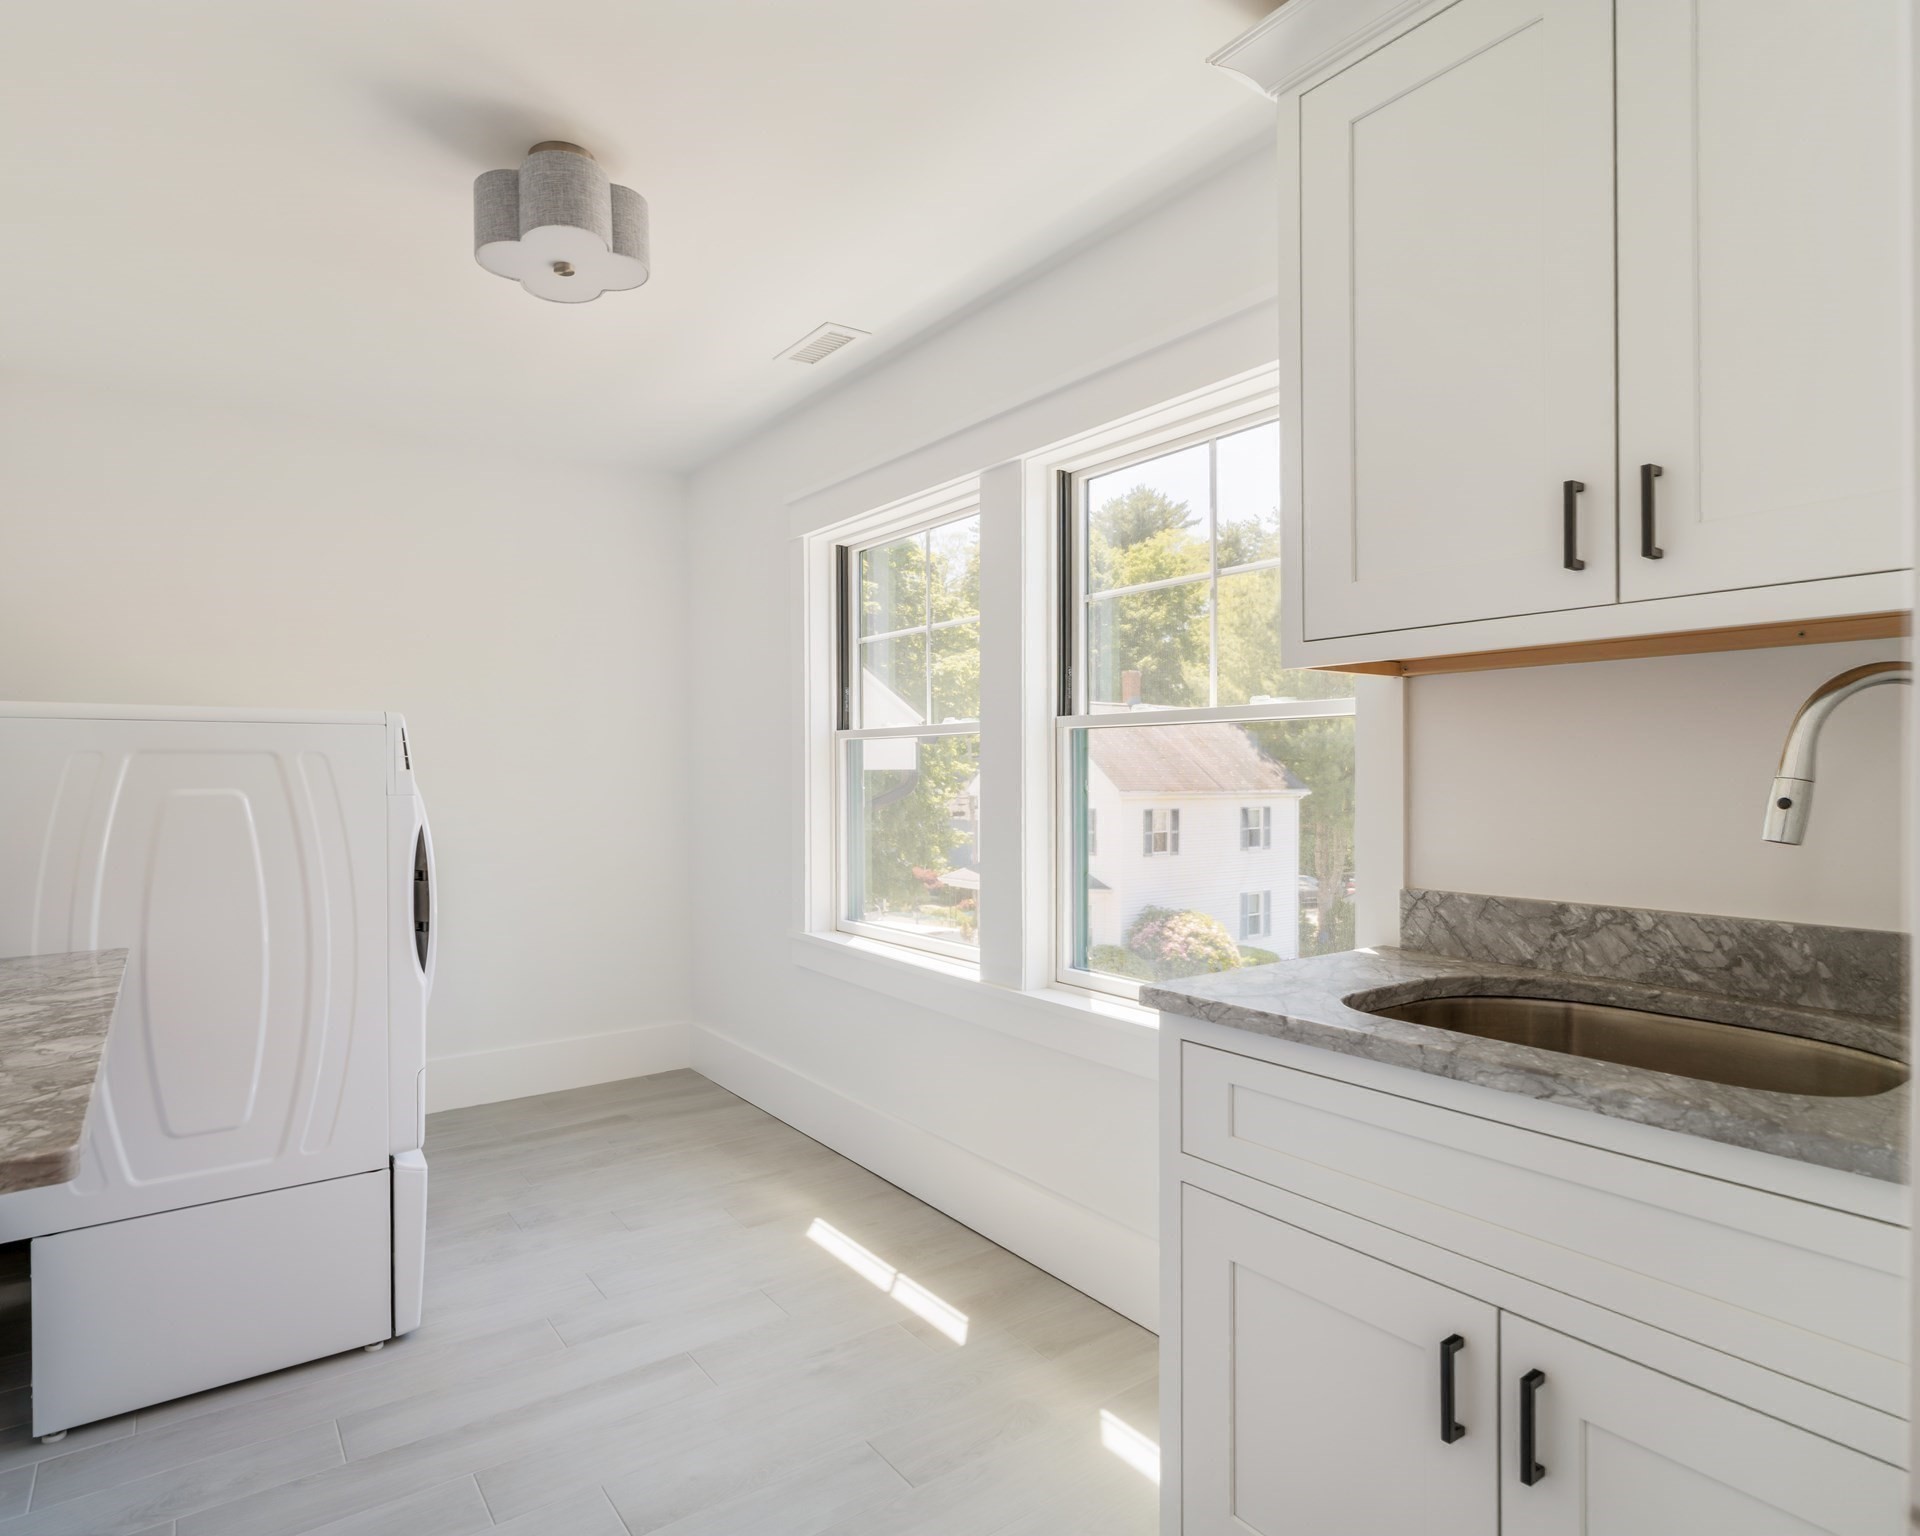
Laundry room Flooring - Stone/Ceramic Tile, Electric Dryer Hookup, Washer Hookup, Lighting - Overhead, Crown Molding, Sink, Second Floor
Flooring Tile, Vinyl, Hardwood, Flooring - Hardwood, Flooring - Vinyl
Fireplace Family Room
Appliances Gas Water Heater, Tankless Water Heater, Disposal, Microwave, ENERGY STAR Qualified Refrigerator, Wine Refrigerator, ENERGY STAR Qualified Dishwasher, Vacuum System, Range Hood, Range, Plumbed For Ice Maker
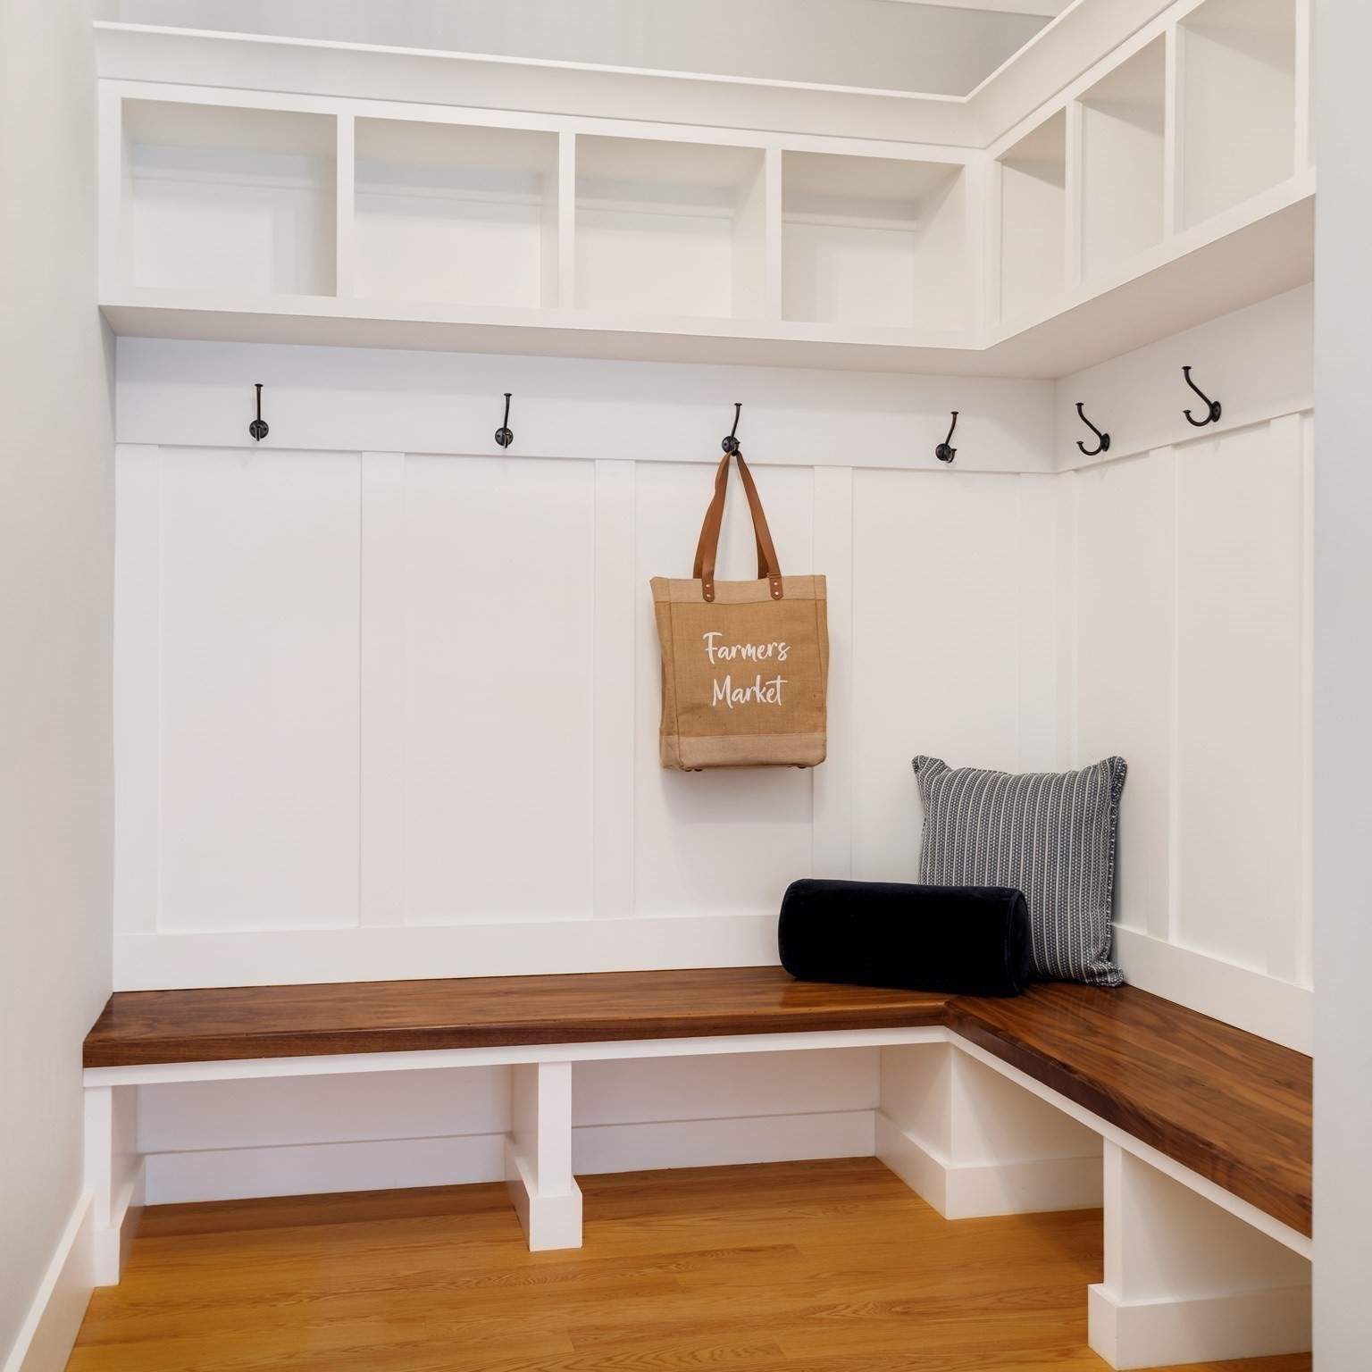
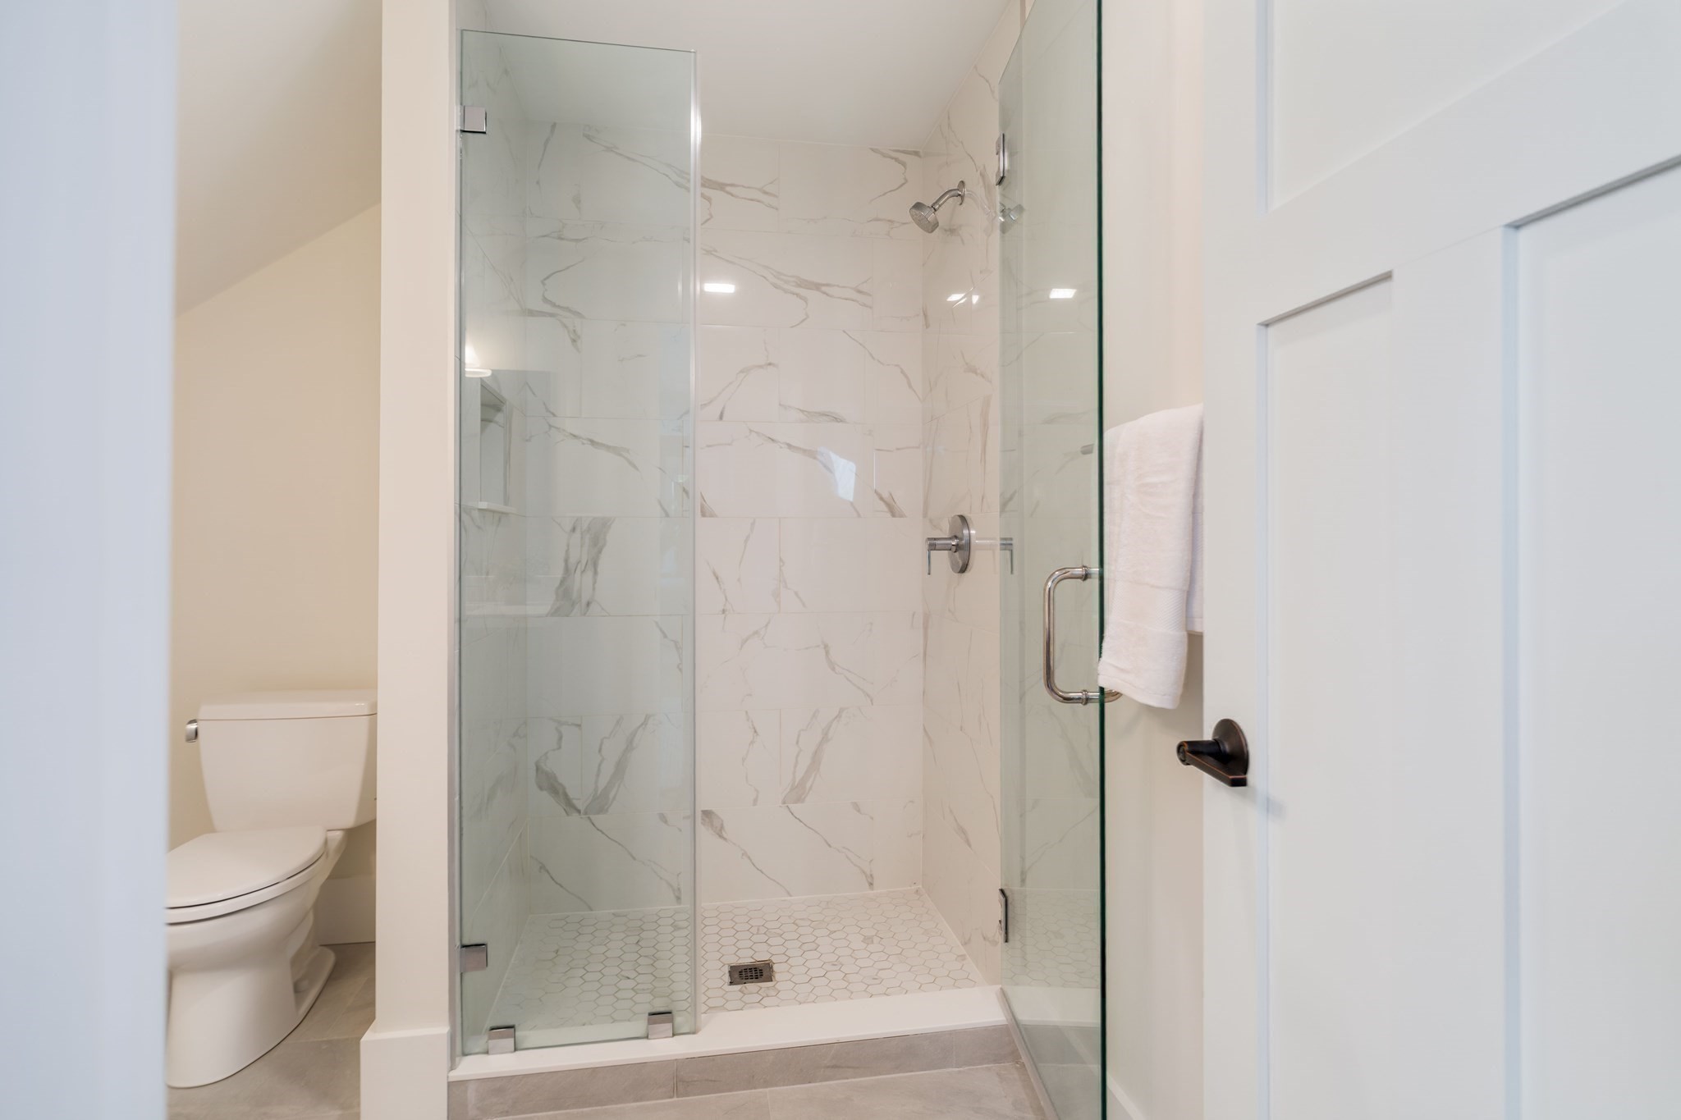
Other Interior Features Bathroom - Full, Bathroom - Tiled With Shower Stall, Bathroom - 3/4, High Speed Internet Hookup, Wainscoting, Crown Molding, Cable Hookup, Recessed Lighting, Closet/Cabinets - Custom Built, Bathroom, Office, Bonus Room, Mud Room, Play Room, Central Vacuum, Wet Bar, Wired for Sound, High Speed Internet

Area & Lot

Status Sold
Living area 4,973 Sq.Ft.
Total area 4,973 Sq.Ft.
Lot Size 9,280 Sq.Ft.
MLS® ID 73534872
Type: Residential
Year Built 2021
Architecture Styles Colonial
Elementary School School Board
Middle School Clarke
High School Lexington High School

Exterior

Garage Space 2.0
Water Source Public
Utilities for Gas Range, for Gas Oven, for Electric Dryer, Washer Hookup, Icemaker Connection, Outdoor Gas Grill Hookup
Roof Shingle
Lot Features Corner Lot, Level
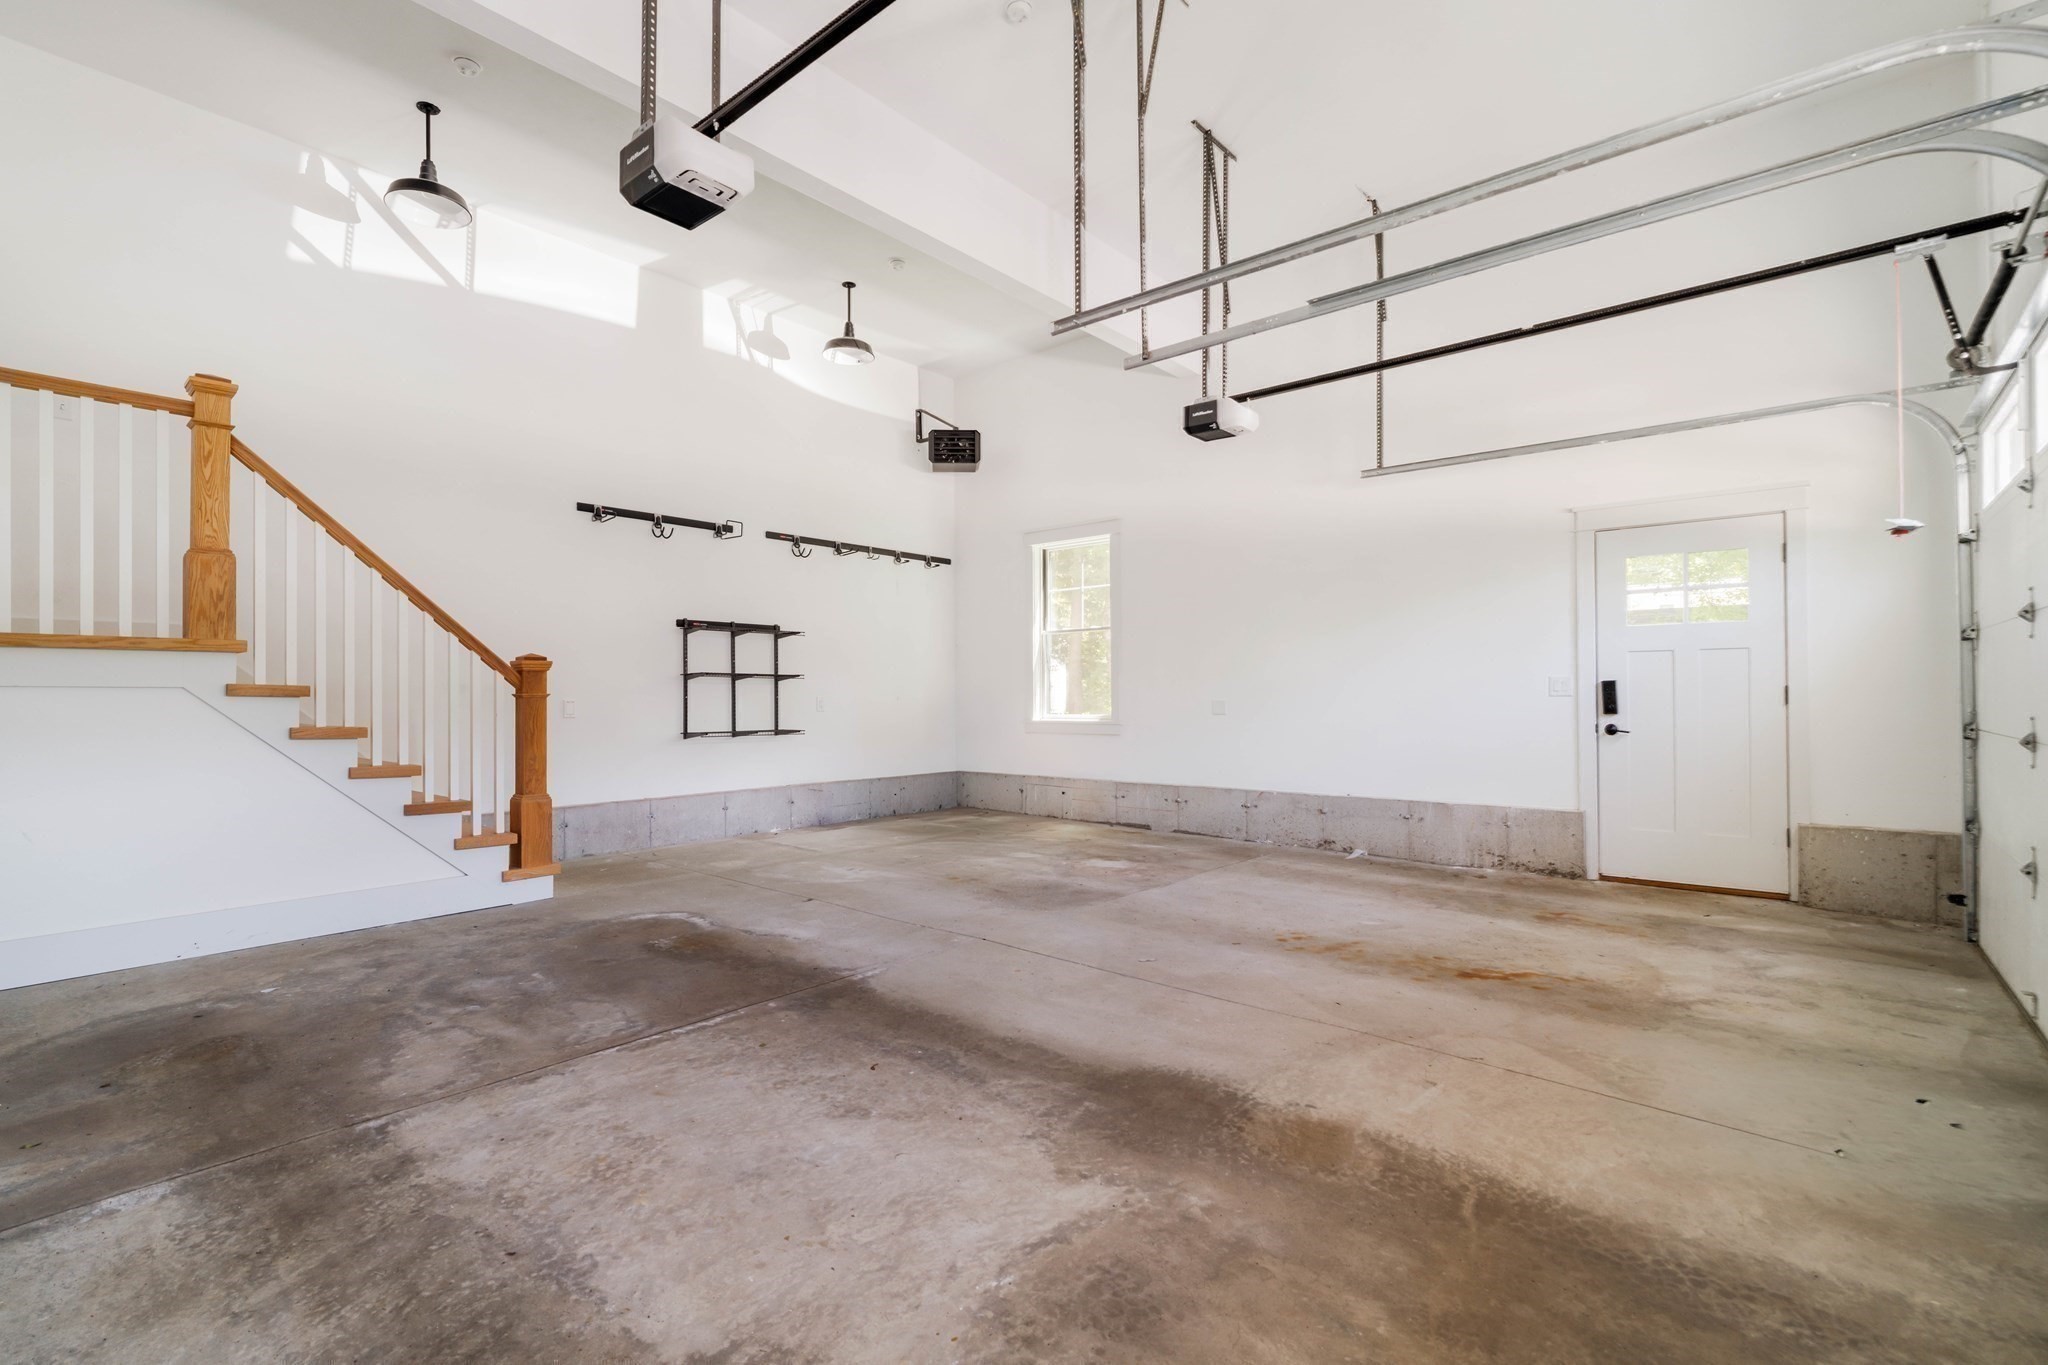
Parking Attached, Garage Door Opener, Heated Garage, Garage Faces Side, Insulated, Paved Drive, Off Street, Paved
Heat type Forced Air, Natural Gas, Electric, Fireplace
Air conditioning Central Air
Sewer Public Sewer
Substructure Concrete Perimeter
Disability Features No
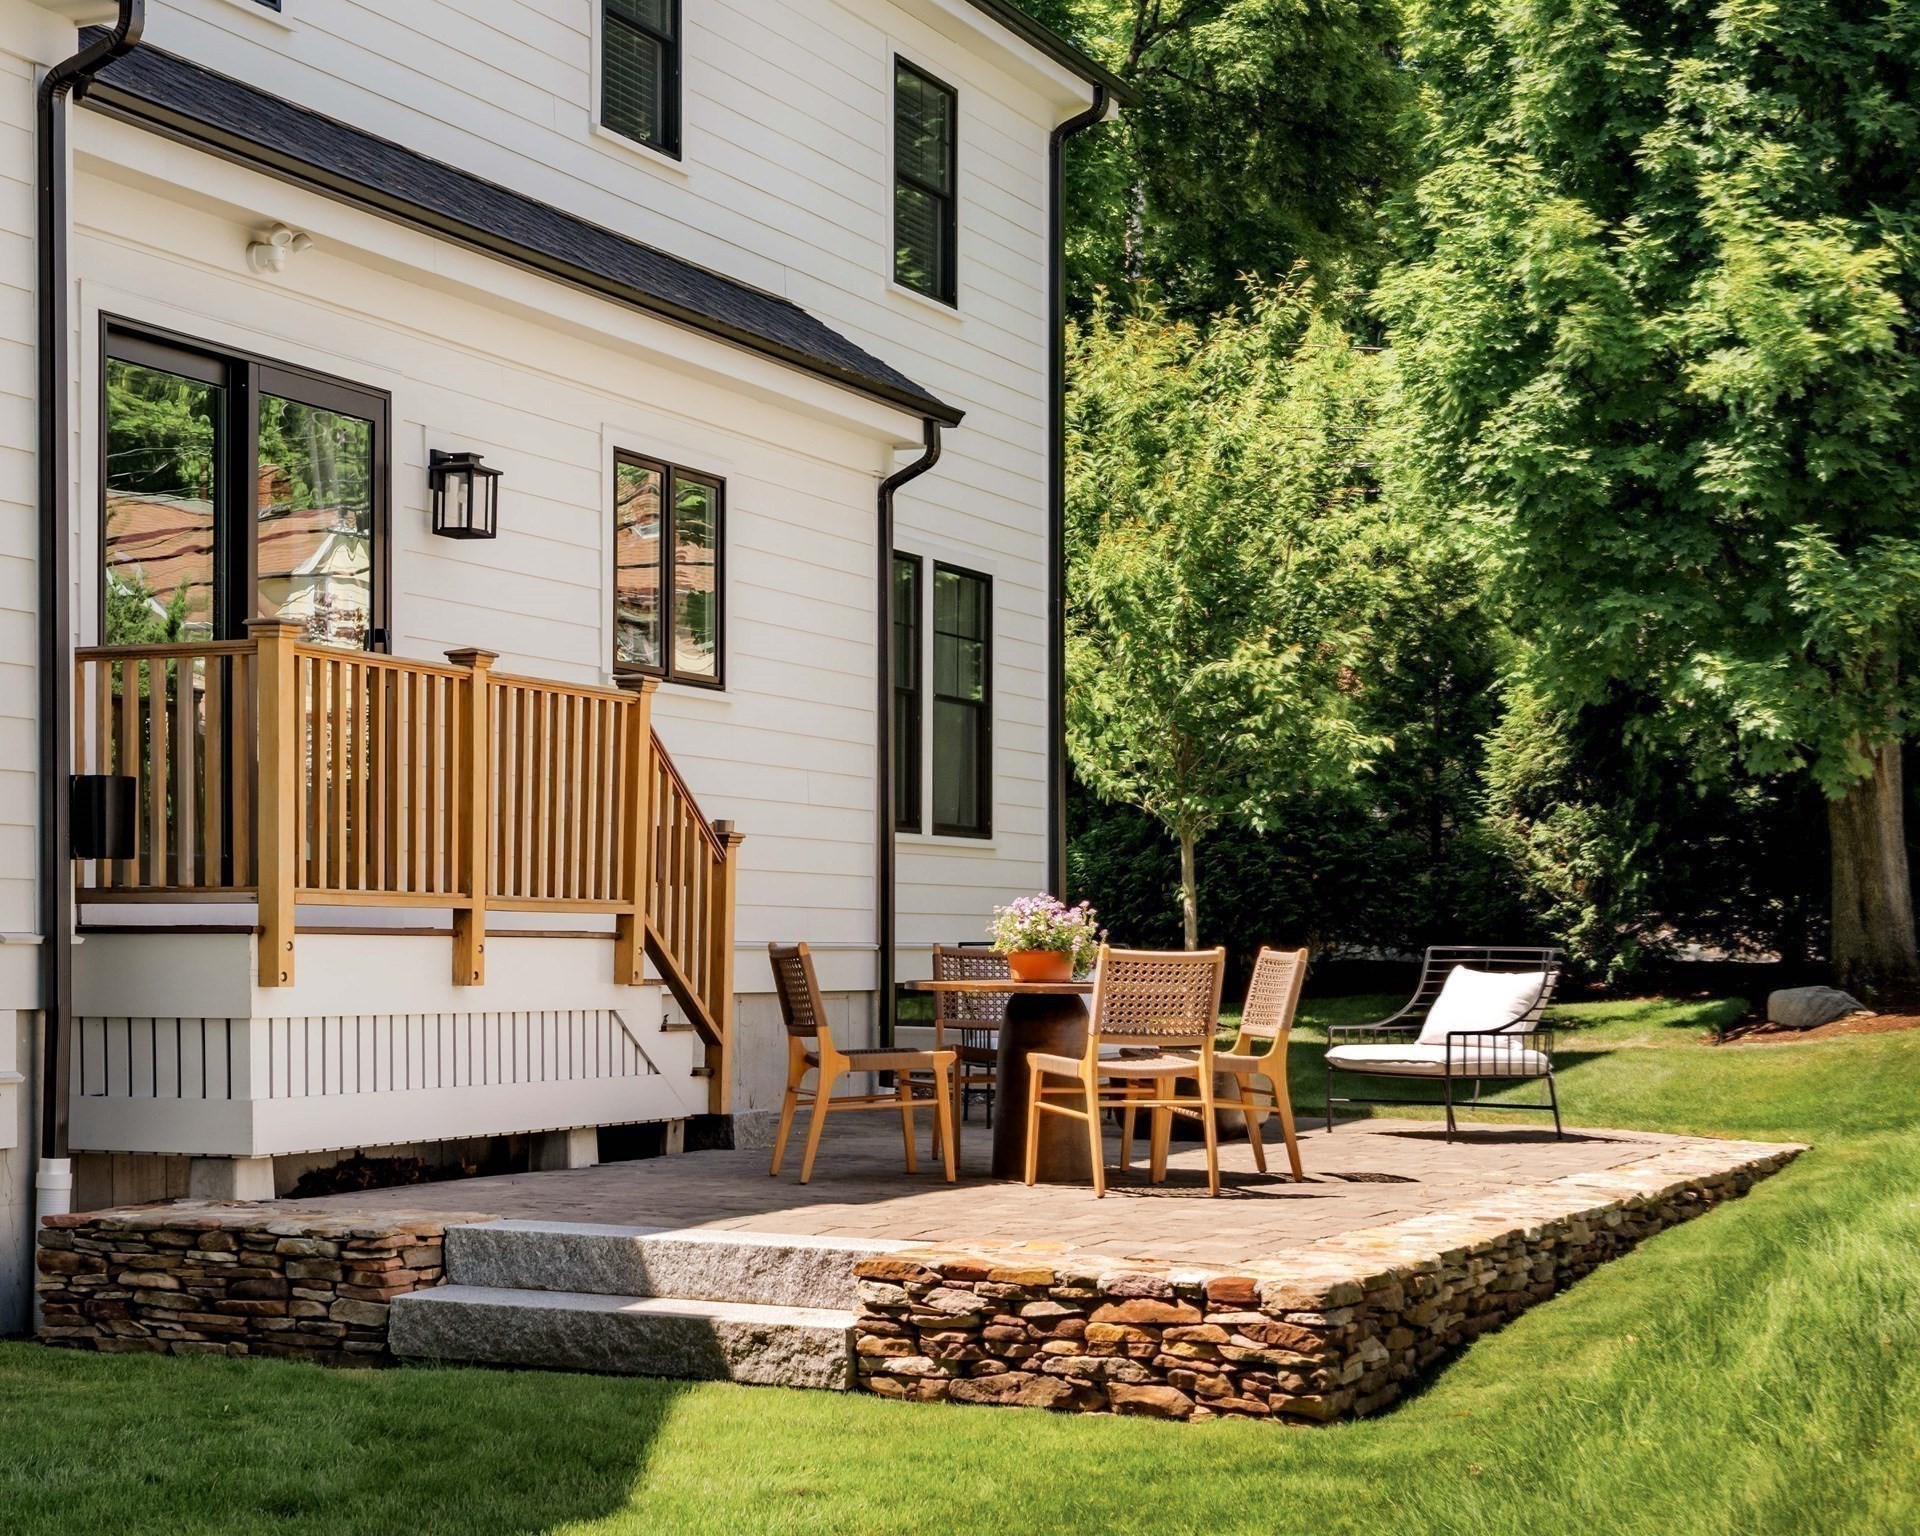
Other Exterior Features Porch, Deck - Wood, Patio, Rain Gutters, Professional Landscaping, Sprinkler System, Decorative Lighting, Outdoor Gas Grill Hookup

Finance

SALES PRICE $2,520,000
REAL ESTATE TAXES $32,727/yr
Zoning RO

Interior

Total Bedrooms 5
Total Bathrooms 6
Full Bathrooms 5
Half Bathrooms 1
Laundry room Flooring - Stone/Ceramic Tile, Electric Dryer Hookup, Washer Hookup, Lighting - Overhead, Crown Molding, Sink, Second Floor
Flooring Tile, Vinyl, Hardwood, Flooring - Hardwood, Flooring - Vinyl
Fireplace Family Room
Appliances Gas Water Heater, Tankless Water Heater, Disposal, Microwave, ENERGY STAR Qualified Refrigerator, Wine Refrigerator, ENERGY STAR Qualified Dishwasher, Vacuum System, Range Hood, Range, Plumbed For Ice Maker
Other Interior Features Bathroom - Full, Bathroom - Tiled With Shower Stall, Bathroom - 3/4, High Speed Internet Hookup, Wainscoting, Crown Molding, Cable Hookup, Recessed Lighting, Closet/Cabinets - Custom Built, Bathroom, Office, Bonus Room, Mud Room, Play Room, Central Vacuum, Wet Bar, Wired for Sound, High Speed Internet

Area & Lot

Status Sold
Living area 4,973 Sq.Ft.
Total area 4,973 Sq.Ft.
Lot Size 9,280 Sq.Ft.
MLS® ID 73534872
Type: Residential
Year Built 2021
Architecture Styles Colonial
Elementary School School Board
Middle School Clarke
High School Lexington High School

Exterior

Garage Space 2.0
Water Source Public
Utilities for Gas Range, for Gas Oven, for Electric Dryer, Washer Hookup, Icemaker Connection, Outdoor Gas Grill Hookup
Roof Shingle
Lot Features Corner Lot, Level
Parking Attached, Garage Door Opener, Heated Garage, Garage Faces Side, Insulated, Paved Drive, Off Street, Paved
Heat type Forced Air, Natural Gas, Electric, Fireplace
Air conditioning Central Air
Sewer Public Sewer
Substructure Concrete Perimeter
Disability Features No
Other Exterior Features Porch, Deck - Wood, Patio, Rain Gutters, Professional Landscaping, Sprinkler System, Decorative Lighting, Outdoor Gas Grill Hookup

Finance

SALES PRICE $2,520,000
REAL ESTATE TAXES $32,727/yr
Zoning RO

Listing Contact

Work With Celine

On a personal level, Celine has always been passionate about fitness, nutrition and cooking and is an active and involved member of the local Jewish community and local philanthropic organizations that serve the needy.

Let's Connect

Follow Me on Instagram