
See all photos
Sold

146 Winthrop # B

146 Winthrop # B, Brookline, MA 02445
$1,800,000

Property Summary

  • 4 Beds
  • 3 Baths
  • 2,724 Sq.Ft. Living area

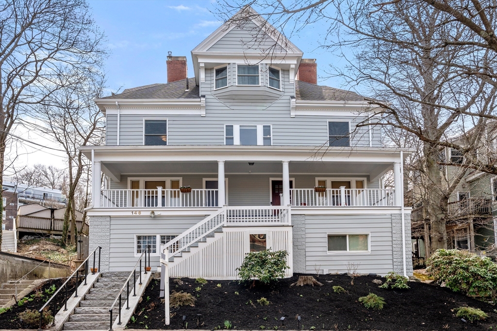
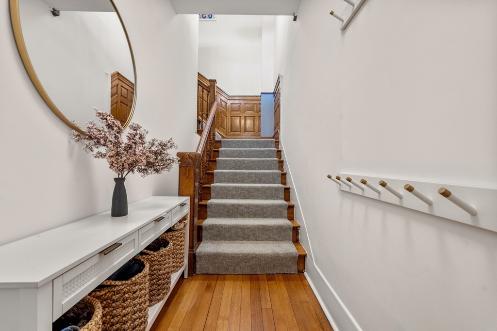
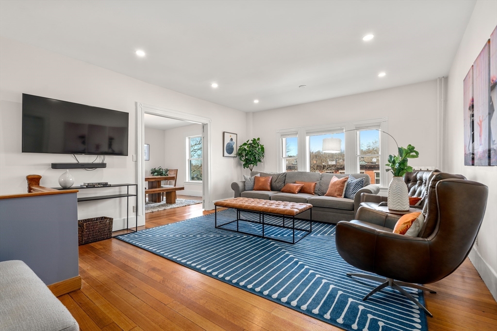
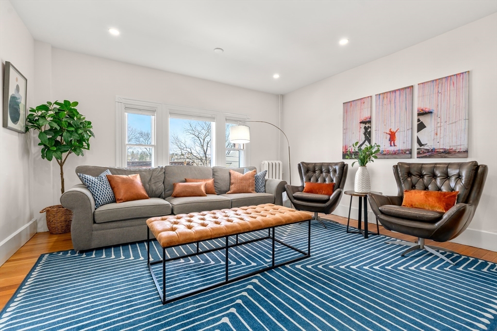
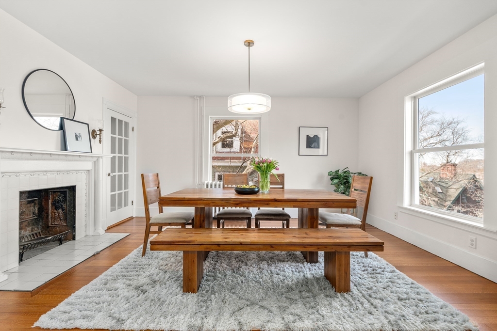
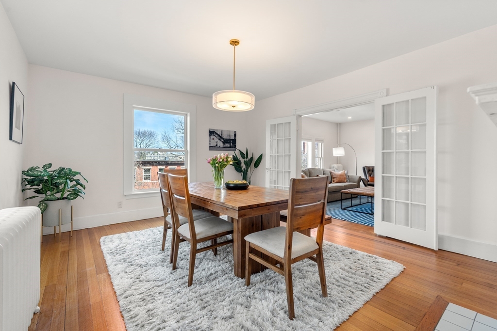
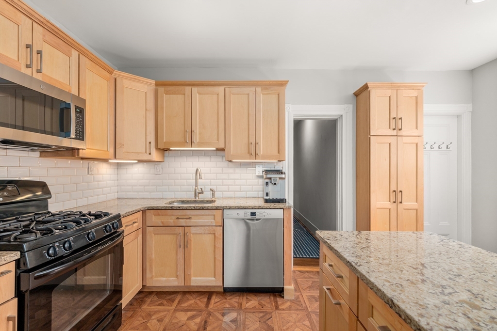
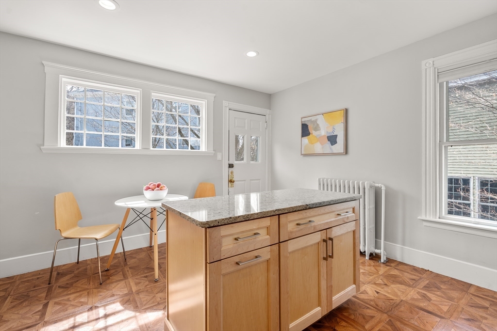
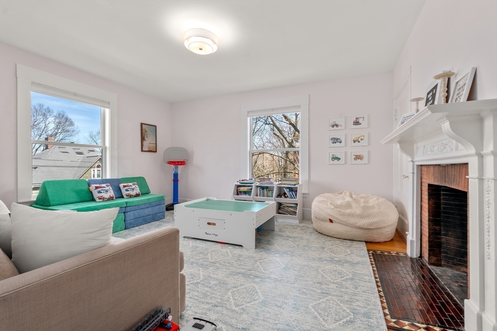
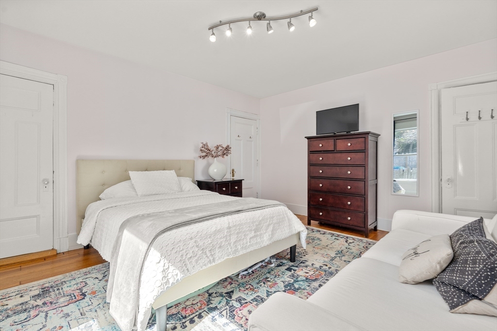
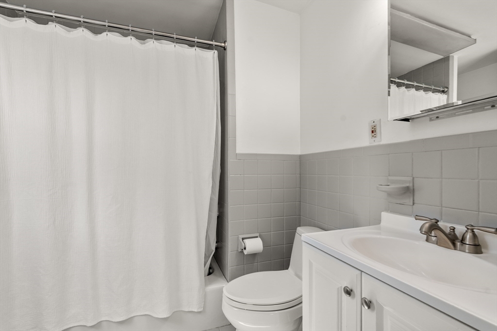
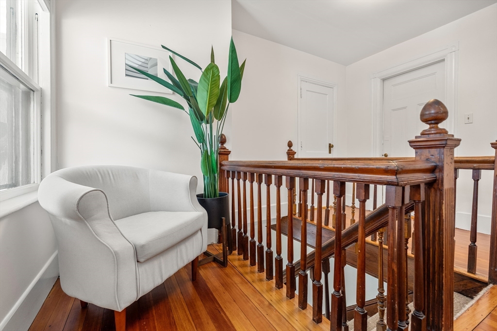
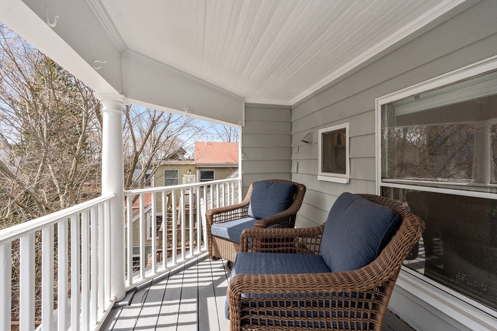
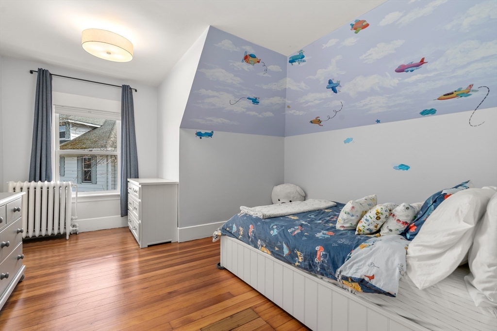
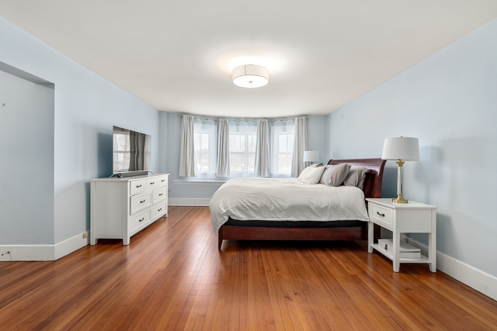
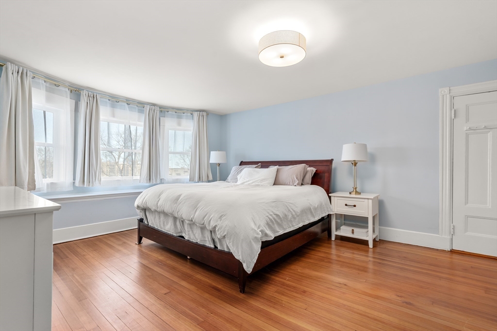
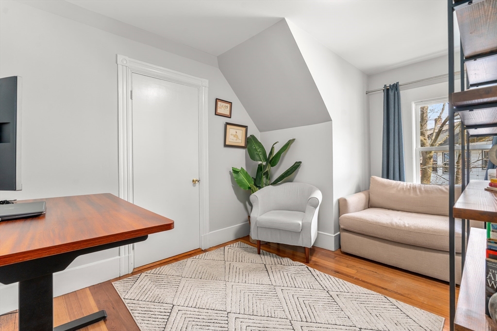
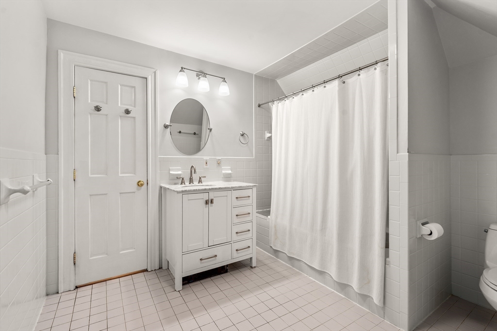
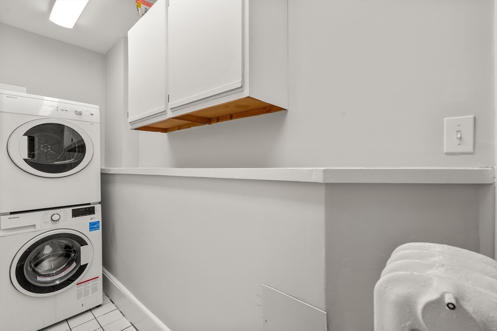
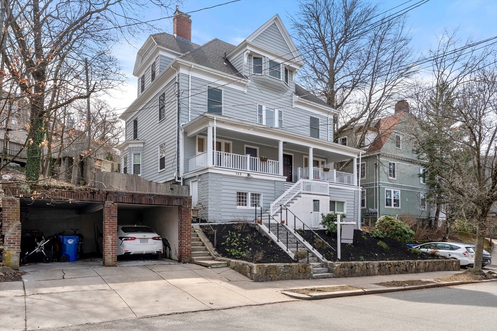
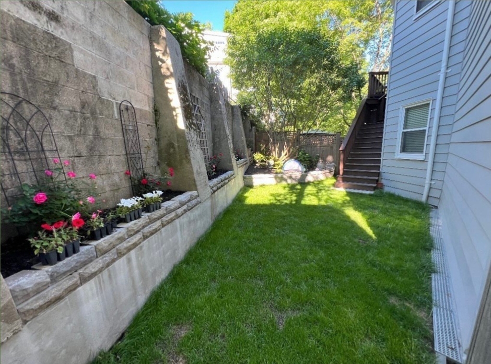
OPEN HOUSES CANCELLED!! This elegant, spacious duplex in a classic Victorian home just a stone's throw from Washington Sq. has it all! Boasting 4 bedrooms + office, 3 full bathrooms, garage parking, and multiple private outdoor spaces. Flooded with natural light, beautiful architectural details throughout, 2 fireplaces and abundant storage. The spacious living room flows into the formal dining room ideal for entertaining. Eat-in kitchen with a central island opens to a deck and private yard perfect for al-fresco dining. Completing the main level are two guest rooms (one with en-suite) + full bath. Upstairs is the third bedroom, laundry, + primary suite with an adjoining office/nursery, large dressing rooms that connect to the third full bathroom. The many recent updates include majority of the windows, exterior steps, painting, professional landscaping, hardscaping + more.

Features & Amenities

Interior

Total Bedrooms 4
Total Bathrooms 3
Full Bathrooms 3
Laundry room Flooring - Stone/Ceramic Tile, Electric Dryer Hookup, Third Floor
Flooring Hardwood
Fireplace Dining Room
Appliances Range, Dishwasher, Disposal, Refrigerator, Freezer, Washer, Dryer
Other Interior Features Closet, Office

Area & Lot

Status Sold
Living area 2,724 Sq.Ft.
Total area 2,724 Sq.Ft.
MLS® ID 73355841
Type: Condo
Year Built 1900
Neighborhood Brookline
Elementary School Discroll/Runkle
High School Bhs

Exterior

Stories 2
Garage Space 1.0
Water Source Public
Utilities for Gas Range
Roof Shingle
Parking Detached, Off Street
Heat type Central, Oil
Air conditioning Window Unit(s)
Sewer Public Sewer
Other Exterior Features Porch, Deck, Deck - Wood, Fenced Yard

Finance

SALES PRICE $1,800,000
REAL ESTATE TAXES $10,767/yr
HOA Fees $750/mo
Zoning 102

Interior

Total Bedrooms 4
Total Bathrooms 3
Full Bathrooms 3
Laundry room Flooring - Stone/Ceramic Tile, Electric Dryer Hookup, Third Floor
Flooring Hardwood
Fireplace Dining Room
Appliances Range, Dishwasher, Disposal, Refrigerator, Freezer, Washer, Dryer
Other Interior Features Closet, Office

Area & Lot

Status Sold
Living area 2,724 Sq.Ft.
Total area 2,724 Sq.Ft.
MLS® ID 73355841
Type: Condo
Year Built 1900
Neighborhood Brookline
Elementary School Discroll/Runkle
High School Bhs

Exterior

Stories 2
Garage Space 1.0
Water Source Public
Utilities for Gas Range
Roof Shingle
Parking Detached, Off Street
Heat type Central, Oil
Air conditioning Window Unit(s)
Sewer Public Sewer
Other Exterior Features Porch, Deck, Deck - Wood, Fenced Yard

Finance

SALES PRICE $1,800,000
REAL ESTATE TAXES $10,767/yr
HOA Fees $750/mo
Zoning 102

Listing Contact

Work With Celine

On a personal level, Celine has always been passionate about fitness, nutrition and cooking and is an active and involved member of the local Jewish community and local philanthropic organizations that serve the needy.

Let's Connect

Follow Me on Instagram
